11434 W Montana
11434 W Montana
11434 W Montana
11434 W Montana
11434 W Montana
11434 W Montana
11434 W Montana
11434 W Montana
11434 W Montana
11434 W Montana
11434 W Montana
11434 W Montana
11434 W Montana
11434 W Montana
11434 W Montana
11434 W Montana
11434 W Montana
11434 W Montana
11434 W Montana
11434 W Montana
11434 W Montana
11434 W Montana
11434 W Montana
SEE ALL PHOTOS
11434 W Montana
11434 W Montana
11434 W Montana
11434 W Montana
11434 W Montana
11434 W Montana
11434 W Montana
11434 W Montana
11434 W Montana
11434 W Montana
11434 W Montana
11434 W Montana
11434 W Montana
11434 W Montana
11434 W Montana
11434 W Montana
11434 W Montana
11434 W Montana
11434 W Montana
11434 W Montana
11434 W Montana
11434 W Montana
11434 W Montana
Sold

11434 W Montana

11434 W Montana, Boise, ID 83713

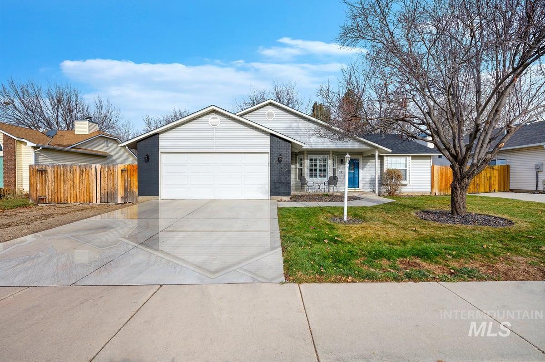
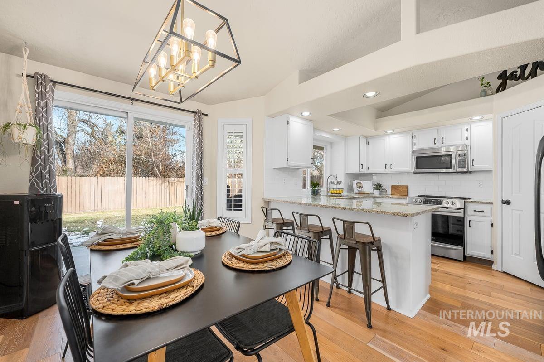
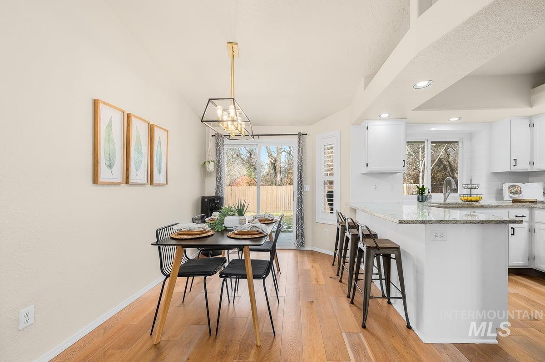
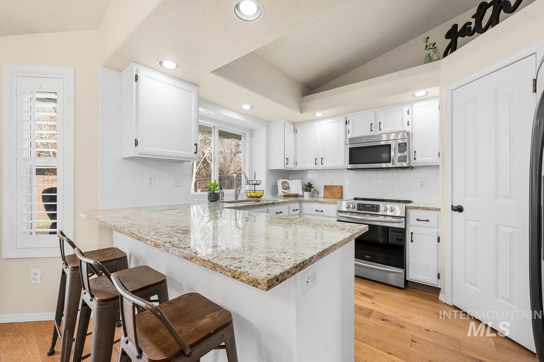
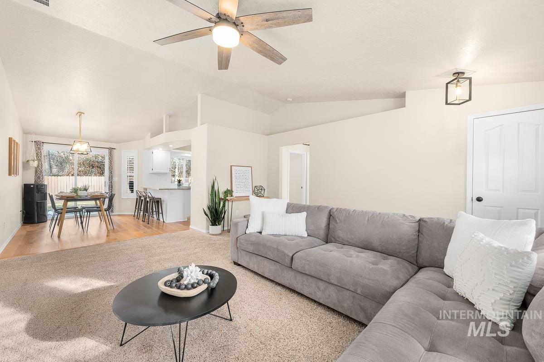
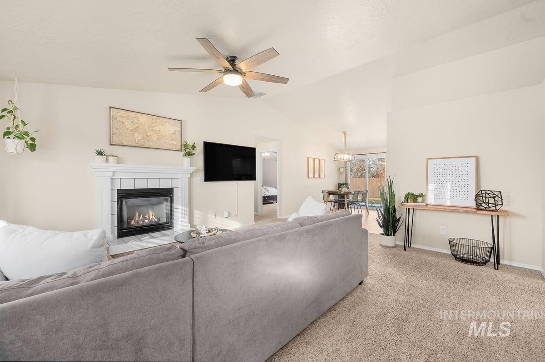
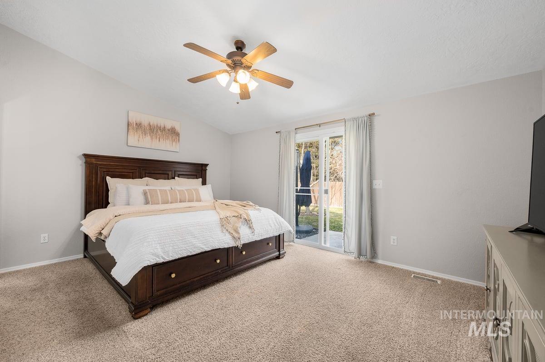
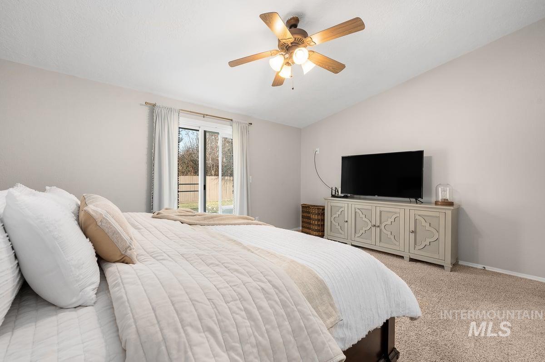
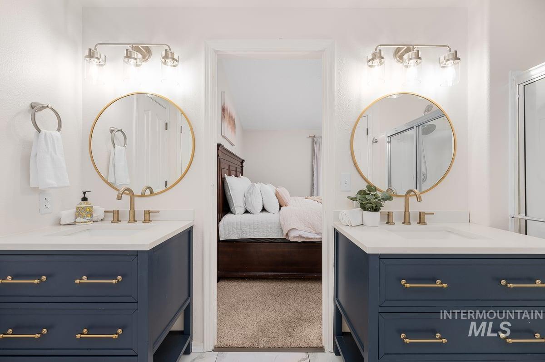
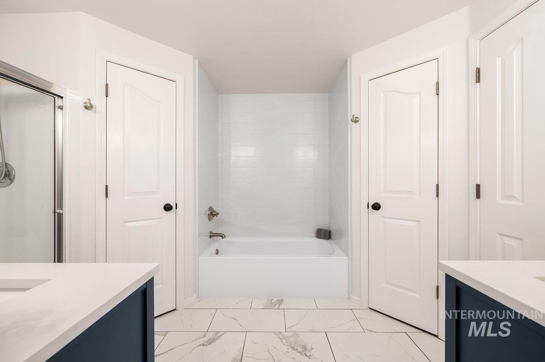
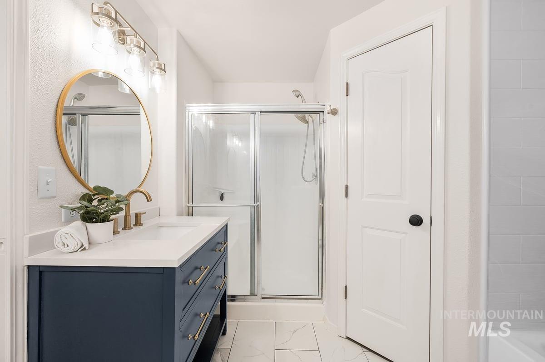
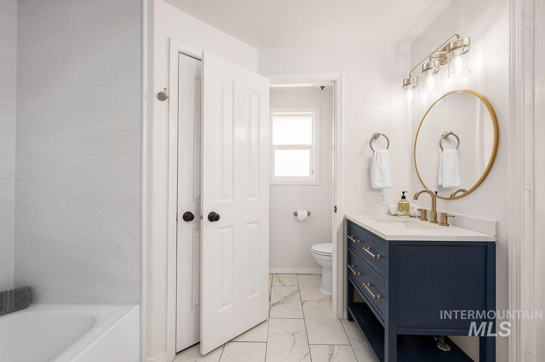
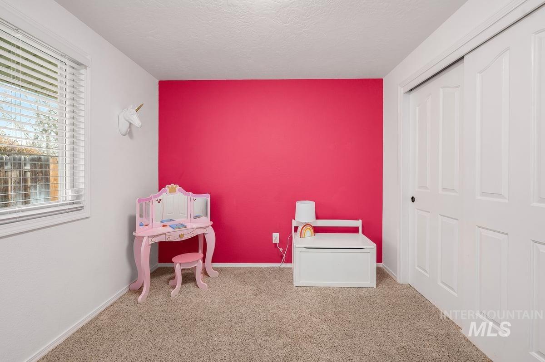
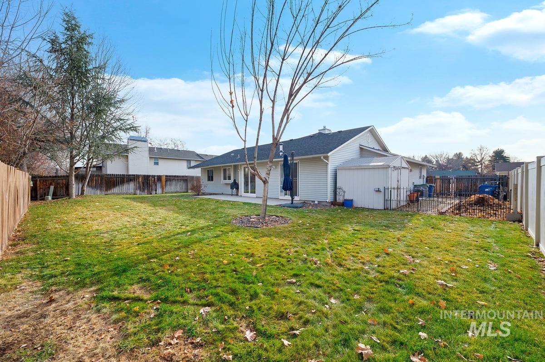
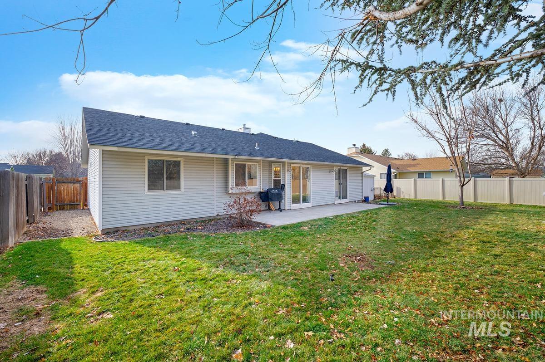
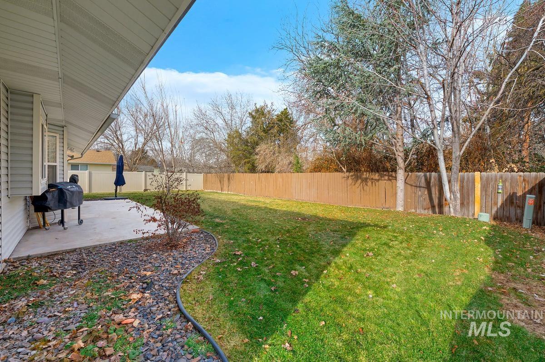
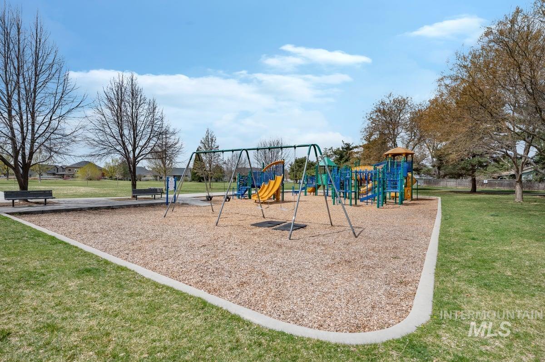
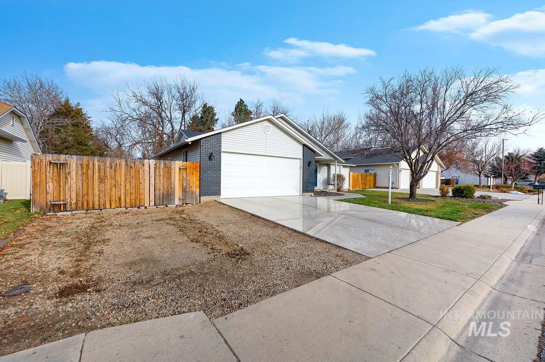
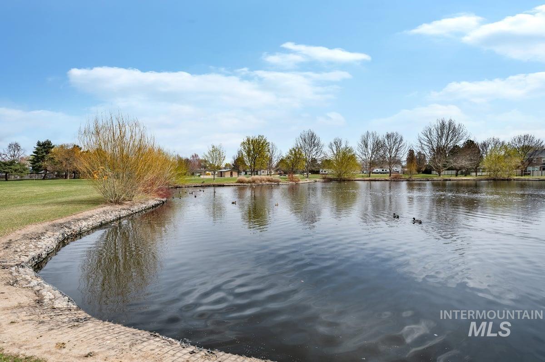
A charming well cared for single-level home, set in an established neighborhood, just moments from the Village! The open floor plan fuses the living, dining and kitchen into one shared space, while large windows bring in peaceful natural light, creating a living space of convenience and comfort. Recent updates make this home move in ready and modern. The kitchen boasts beautiful white cabinets, granite countertops, stainless steel appliances, a multiuse stove with a built in air fryer, walk in pantry, complete with a breakfast bar for easy dining. The spacious primary suite has its own door out to a tranquil patio, along with an oversized primary bath suite, accompanied by two vanities and two walk-in closets. Enjoy the luxury of a new AC, 7 year old roof, 5 year old furnace and water heater! This home is a stone's throw away from the gorgeous Redwood Park, nestled in your own neighborhood.

3
beds

2
baths

1,346 Sq.Ft. LIVING AREA

7,405.2 Sq.Ft. lot

Mary Ann Helton

Mary Ann Helton

Features & Amenities

Interior

  • total bedrooms3
  • Total bathrooms2
  • Fireplace One, Gas
  • APPLIANCES Gas Water Heater, Tank Water Heater, Dishwasher, Disposal, Microwave, Oven/Range Freestanding, Refrigerator
  • other interior Features Bath-Master, Bed-Master Main Level, Family Room, Dual Vanities, Walk-In Closet(s), Breakfast Bar, Pantry, Granit/Tile/Quartz Count

Area & Lot

  • Status Sold
  • Living Area1,346 Sq.Ft.
  • Lot Area7,405.2 Sq.Ft.
  • MLS® ID98866026
  • TypeResidential
  • YEAR BUILT1994
  • Elementary SchoolFrontier
  • Middle SchoolLewis and Clark
  • High SchoolMountain View
  • School DistrictWest Ada School District

Exterior

  • STORIES1
  • Garage Space2.0
  • water SourceCity Service
  • utilitiesSewer Connected
  • roofComposition
  • lot featuresStandard Lot 6000-9999 SF, Garden, Sidewalks, Auto Sprinkler System
  • parkingAttached, Finished Driveway
  • HEAT TYPEForced Air, Natural Gas
  • AIR CONDITIONINGCentral Air

Financial

  • Price Upon Request

Work With Mary Ann

Get assistance in determining current property value, crafting a competitive offer, writing and negotiating a contract, and much more. Contact me today.

Follow Me on Instagram