12676 W Fig Ct
12676 W Fig Ct
12676 W Fig Ct
12676 W Fig Ct
12676 W Fig Ct
12676 W Fig Ct
12676 W Fig Ct
12676 W Fig Ct
12676 W Fig Ct
12676 W Fig Ct
12676 W Fig Ct
12676 W Fig Ct
12676 W Fig Ct
12676 W Fig Ct
12676 W Fig Ct
12676 W Fig Ct
12676 W Fig Ct
12676 W Fig Ct
12676 W Fig Ct
12676 W Fig Ct
12676 W Fig Ct
12676 W Fig Ct
12676 W Fig Ct
12676 W Fig Ct
12676 W Fig Ct
12676 W Fig Ct
12676 W Fig Ct
12676 W Fig Ct
12676 W Fig Ct
12676 W Fig Ct
12676 W Fig Ct
12676 W Fig Ct
12676 W Fig Ct
12676 W Fig Ct
12676 W Fig Ct
12676 W Fig Ct
12676 W Fig Ct
12676 W Fig Ct
12676 W Fig Ct
12676 W Fig Ct
12676 W Fig Ct
12676 W Fig Ct
12676 W Fig Ct
12676 W Fig Ct
SEE ALL PHOTOS
12676 W Fig Ct
12676 W Fig Ct
12676 W Fig Ct
12676 W Fig Ct
12676 W Fig Ct
12676 W Fig Ct
12676 W Fig Ct
12676 W Fig Ct
12676 W Fig Ct
12676 W Fig Ct
12676 W Fig Ct
12676 W Fig Ct
12676 W Fig Ct
12676 W Fig Ct
12676 W Fig Ct
12676 W Fig Ct
12676 W Fig Ct
12676 W Fig Ct
12676 W Fig Ct
12676 W Fig Ct
12676 W Fig Ct
12676 W Fig Ct
12676 W Fig Ct
12676 W Fig Ct
12676 W Fig Ct
12676 W Fig Ct
12676 W Fig Ct
12676 W Fig Ct
12676 W Fig Ct
12676 W Fig Ct
12676 W Fig Ct
12676 W Fig Ct
12676 W Fig Ct
12676 W Fig Ct
12676 W Fig Ct
12676 W Fig Ct
12676 W Fig Ct
12676 W Fig Ct
12676 W Fig Ct
12676 W Fig Ct
12676 W Fig Ct
12676 W Fig Ct
12676 W Fig Ct
12676 W Fig Ct
Courtesy of Tony Greising-murschel, Finding 43 Real Estate, 208-377-2999
Sold

12676 W Fig Ct

12676 W Fig Ct, Boise, ID 83713

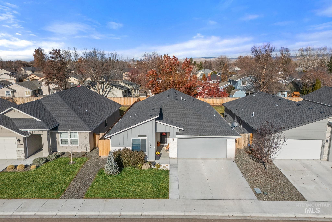
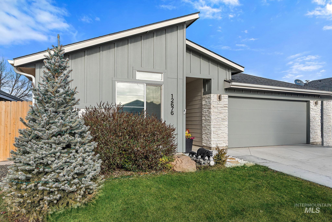
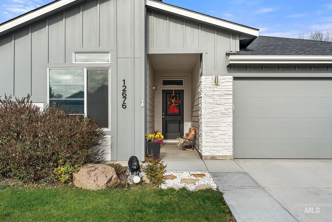
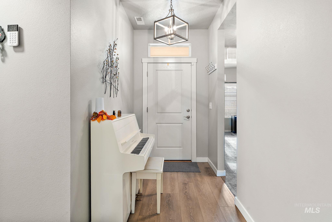
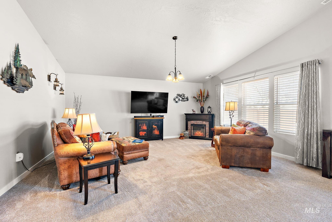
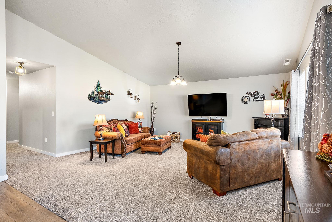
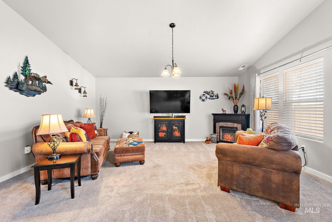
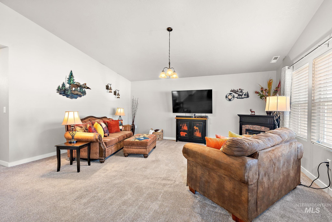
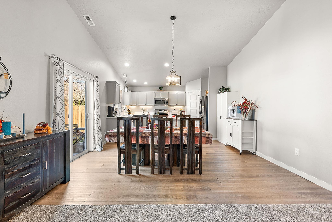
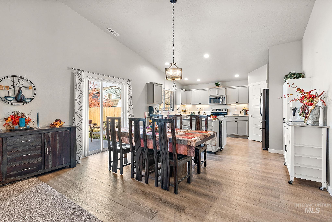
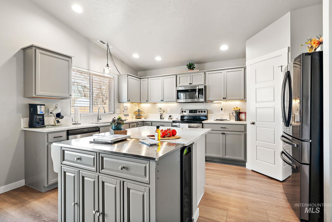
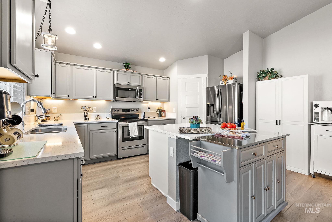
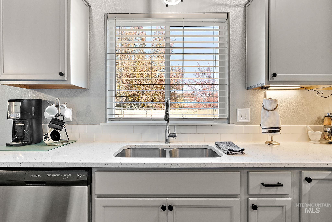
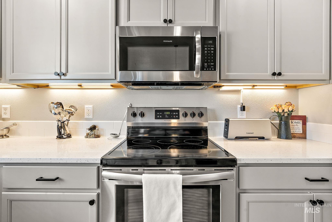
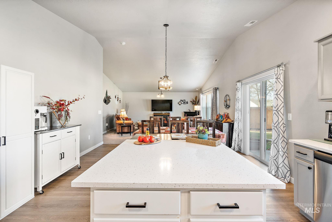
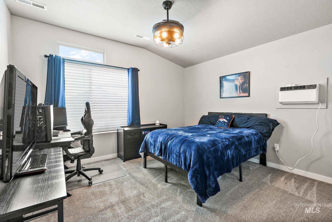
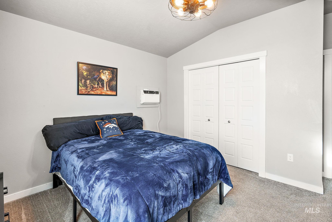
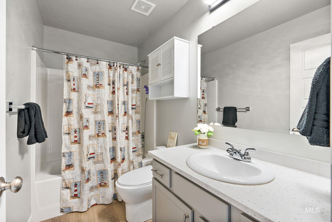
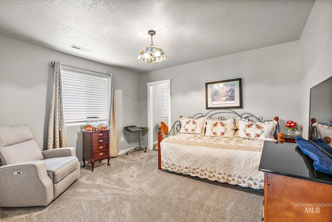
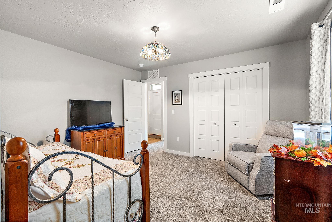
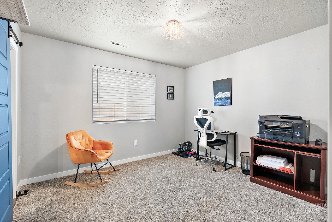
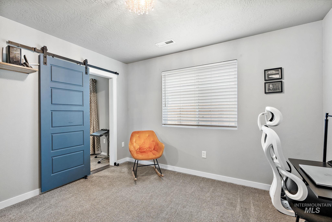
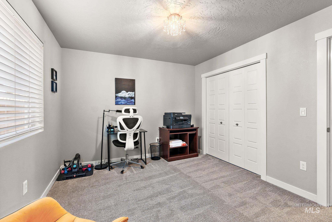
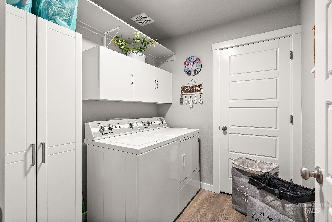
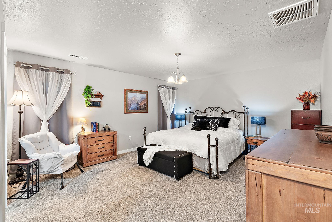
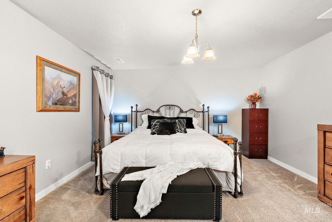
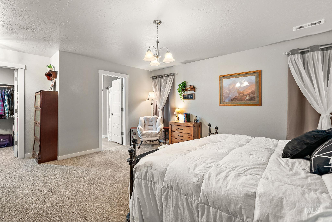
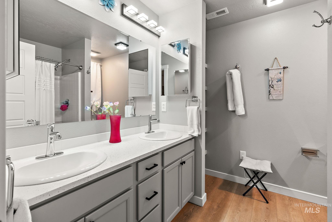
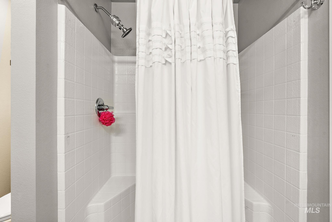
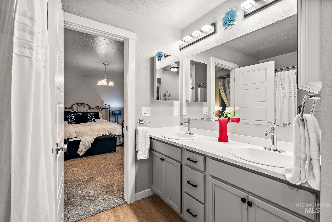
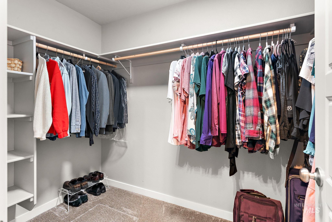
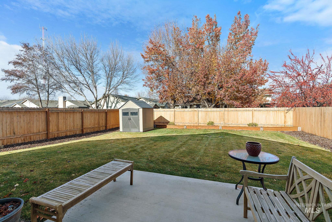
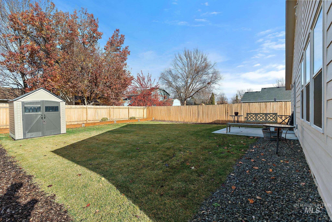
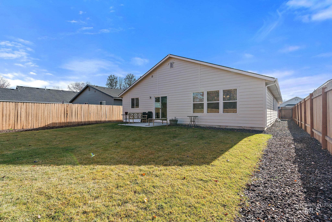
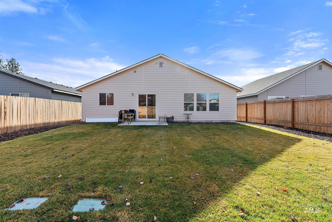
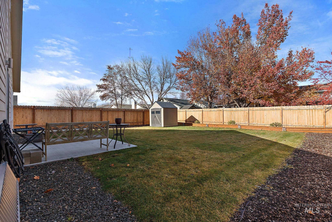
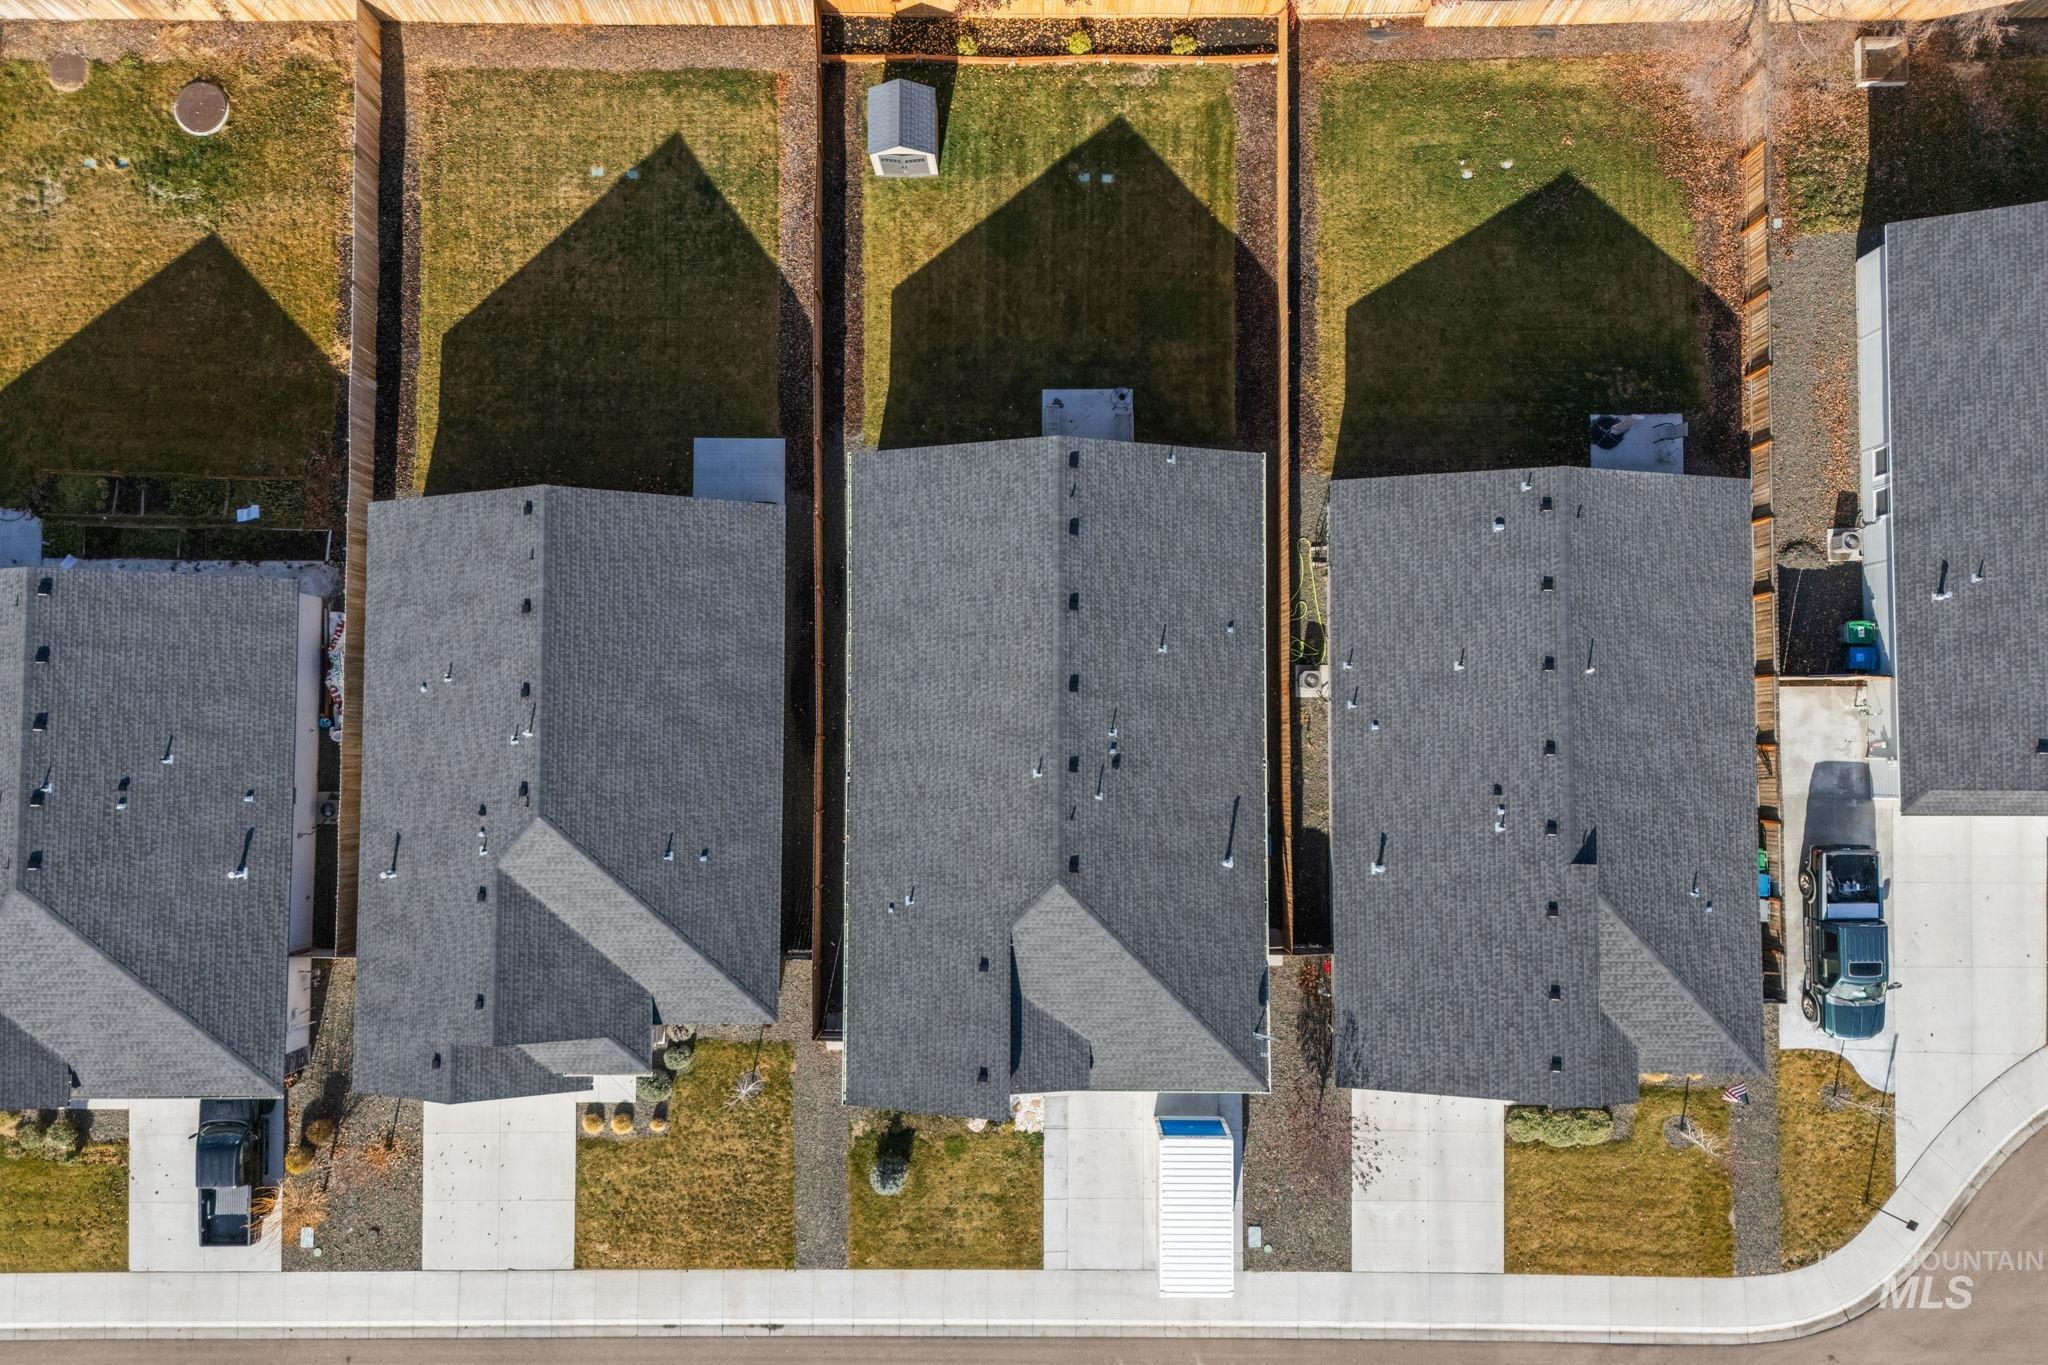
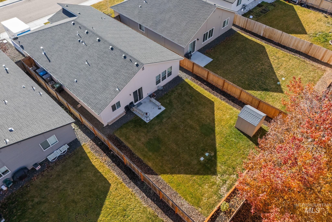
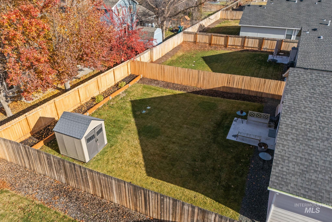
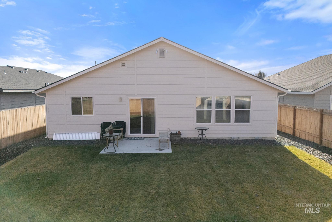
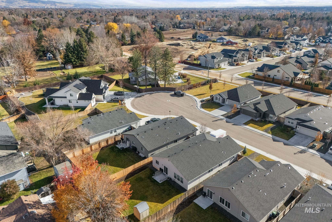
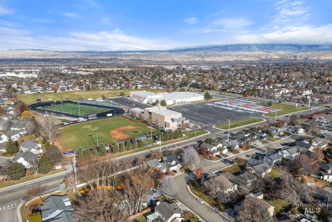
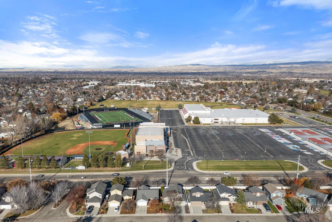
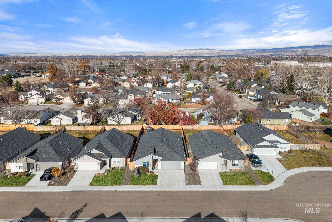
Welcome to this turnkey single family home located on a quiet street in an excellent location. This 4 bedroom, 2 bathroom single story home offers plenty of space for all your needs. As you enter the home, you are greeted with three bedrooms on the left and the primary suite on the right. The split bedroom design offers an oversized primary bedroom and en suite bathroom with dual vanities. Continue into a bright and spacious living area that is perfect for relaxing or entertaining guests. The kitchen features modern appliances, ample storage, and a convenient layout that makes meal prep a breeze. The large fenced in backyard off the kitchen offers updated landscaping, a shed, and space to make it your own. The possibilities are endless! Don't miss the opportunity to make this house your home. Schedule a showing today!

4
beds

2
baths

2,026 Sq.Ft. LIVING AREA

6,751.8 Sq.Ft. lot

Mary Ann Helton

Mary Ann Helton

Features & Amenities

Interior

  • total bedrooms4
  • Total bathrooms2
  • Flooring Carpet
  • APPLIANCES Gas Water Heater, Dishwasher, Disposal, Microwave, Oven/Range Built-In, Refrigerator
  • other interior Features Bath-Master, Bed-Master Main Level, Split Bedroom, Dual Vanities, Walk-In Closet(s), Breakfast Bar, Pantry, Quartz Counters

Area & Lot

  • Status Sold
  • Living Area2,026 Sq.Ft.
  • Total Area2,026 Sq.Ft.
  • Lot Area6,751.8 Sq.Ft.
  • MLS® ID98930231
  • TypeResidential
  • YEAR BUILT2021
  • Elementary SchoolJoplin
  • Middle SchoolLowell Scott Middle
  • High SchoolCentennial
  • School DistrictWest Ada School District

Exterior

  • STORIES1
  • Garage Space2.0
  • water SourceCity Service
  • utilitiesSewer Connected
  • roofArchitectural Style
  • lot featuresStandard Lot 6000-9999 SF, Auto Sprinkler System, Full Sprinkler System, Pressurized Irrigation Sprinkler System
  • parkingAttached, Electric Vehicle Charging Station(s)
  • HEAT TYPEForced Air, Natural Gas
  • AIR CONDITIONINGCentral Air, Wall/Window Unit(s)
  • SubstructureCrawl Space

Financial

  • Price Upon Request
View Virtual Tour

Work With Mary Ann

Get assistance in determining current property value, crafting a competitive offer, writing and negotiating a contract, and much more. Contact me today.

Follow Me on Instagram