17623 Dark Zebra
17623 Dark Zebra
17623 Dark Zebra
17623 Dark Zebra
17623 Dark Zebra
17623 Dark Zebra
17623 Dark Zebra
17623 Dark Zebra
17623 Dark Zebra
17623 Dark Zebra
17623 Dark Zebra
17623 Dark Zebra
17623 Dark Zebra
17623 Dark Zebra
17623 Dark Zebra
17623 Dark Zebra
17623 Dark Zebra
17623 Dark Zebra
17623 Dark Zebra
17623 Dark Zebra
17623 Dark Zebra
17623 Dark Zebra
17623 Dark Zebra
17623 Dark Zebra
17623 Dark Zebra
SEE ALL PHOTOS
17623 Dark Zebra
17623 Dark Zebra
17623 Dark Zebra
17623 Dark Zebra
17623 Dark Zebra
17623 Dark Zebra
17623 Dark Zebra
17623 Dark Zebra
17623 Dark Zebra
17623 Dark Zebra
17623 Dark Zebra
17623 Dark Zebra
17623 Dark Zebra
17623 Dark Zebra
17623 Dark Zebra
17623 Dark Zebra
17623 Dark Zebra
17623 Dark Zebra
17623 Dark Zebra
17623 Dark Zebra
17623 Dark Zebra
17623 Dark Zebra
17623 Dark Zebra
17623 Dark Zebra
17623 Dark Zebra
Sold

17623 Dark Zebra

17623 Dark Zebra, Nampa, ID 83687

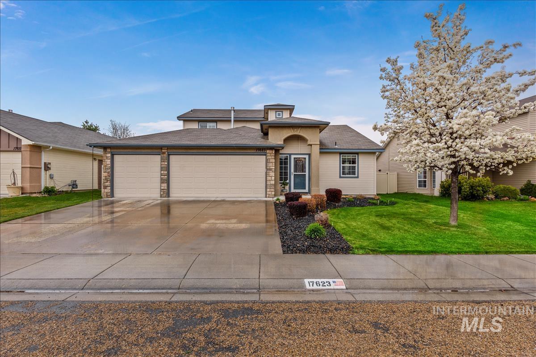
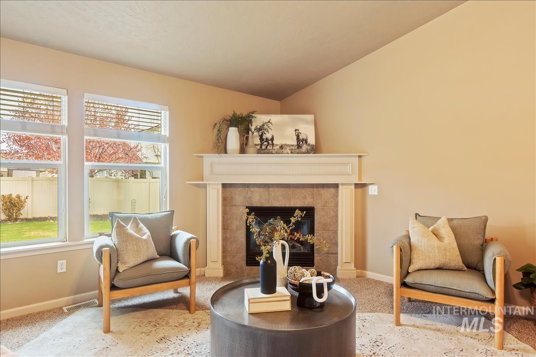
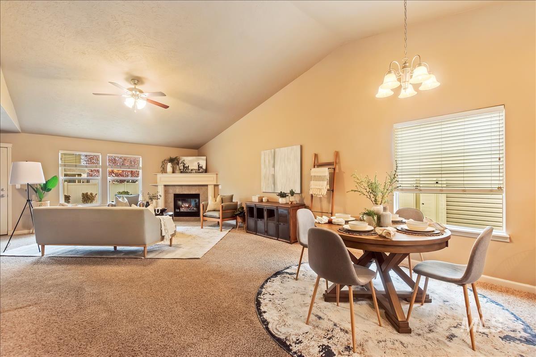
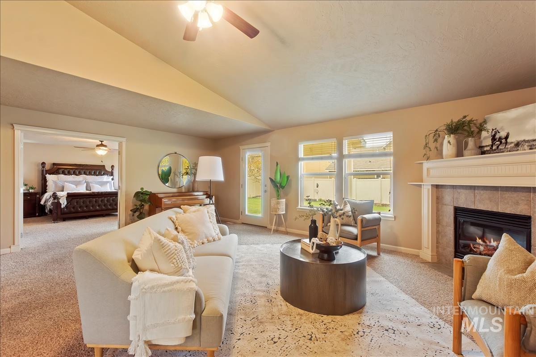
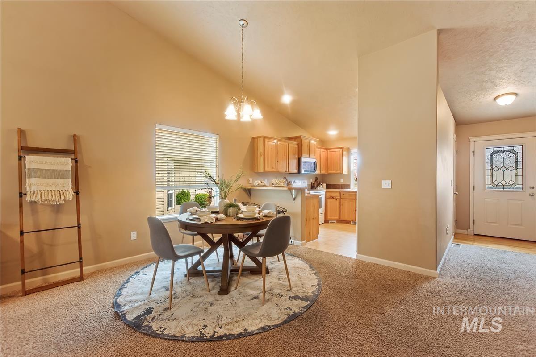
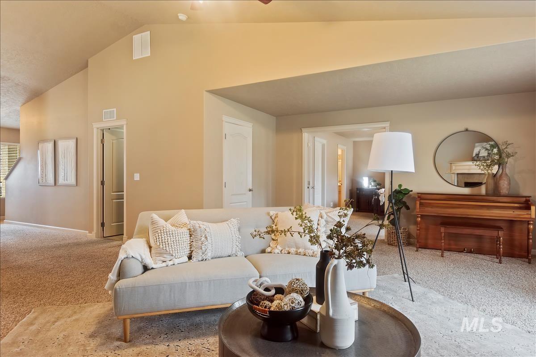
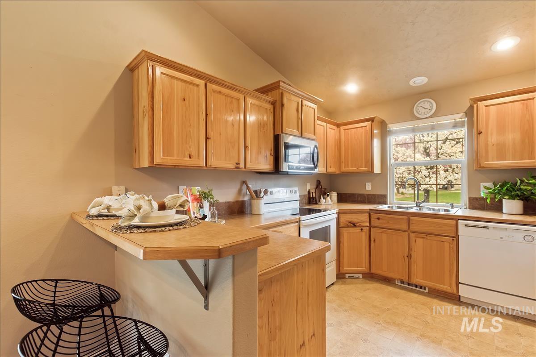
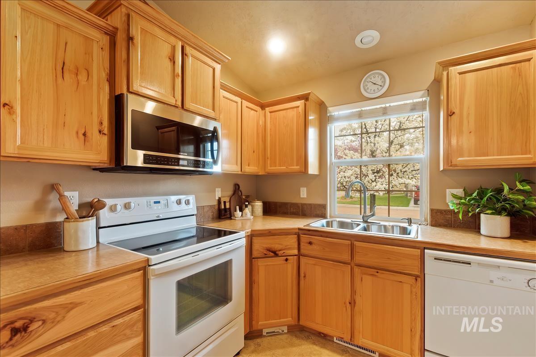
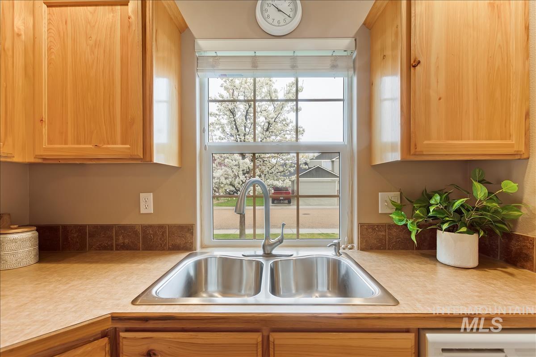
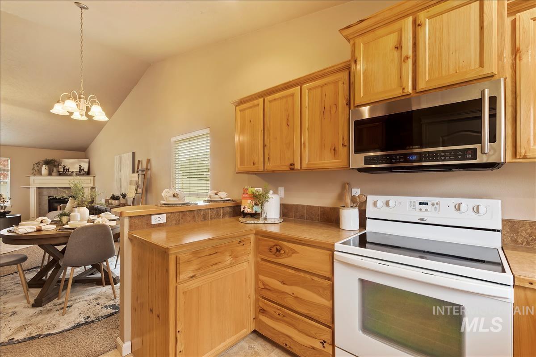
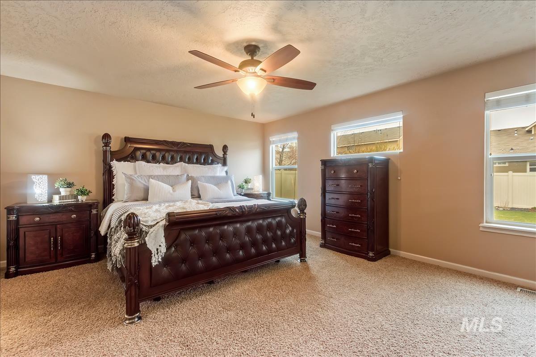
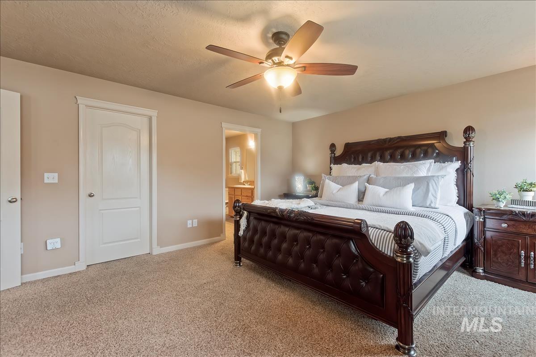
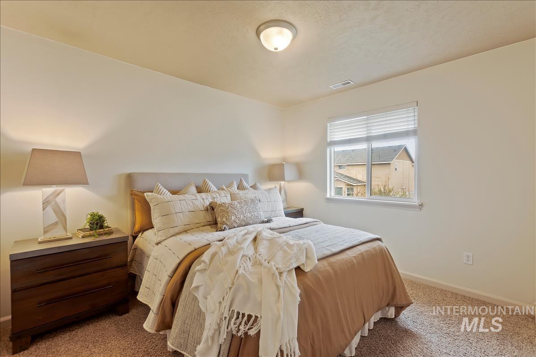
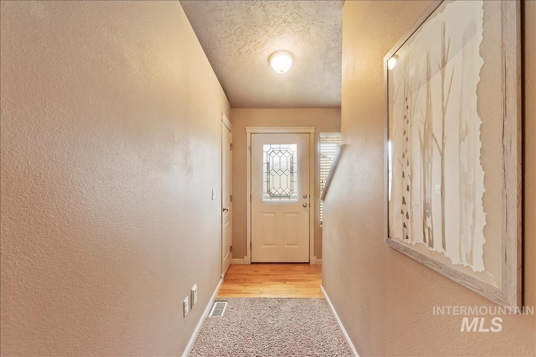
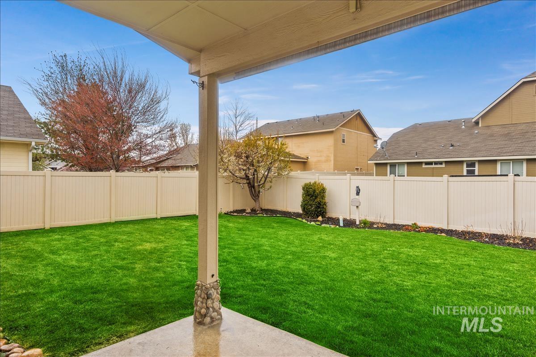
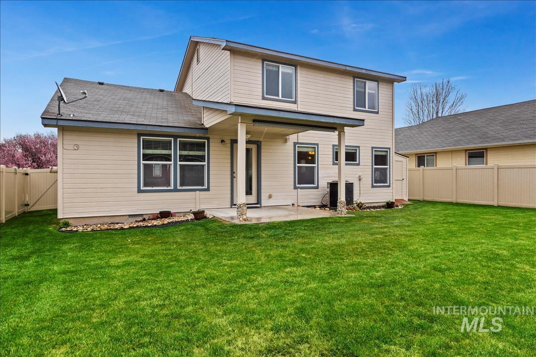
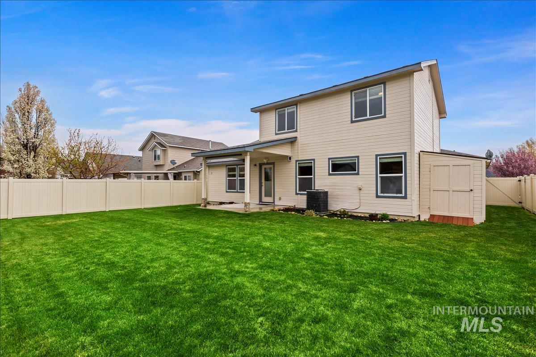
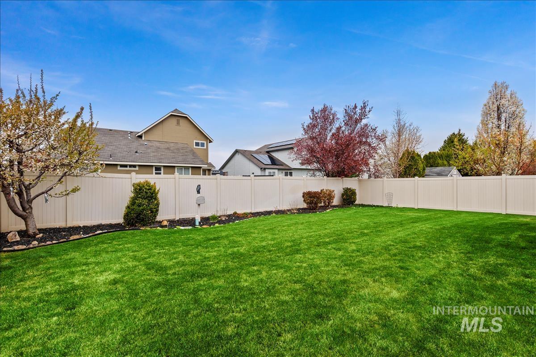
Stylish craftsman home in the desirable and quiet Monarch subdivision. Just moments to downtown Nampa, freeway access, restaurants and shopping. An effortless flow between living and dining creates a fabulous space for everyday living and entertaining. The Kitchen is equipped with substantial storage space, alongside a spacious pantry. The owners suite is situated on the main level giving this spacious space its own tranquility in a home boasting four bedrooms. Spend your summer nights out on the private covered patio watching the cherry tree blossom.

4
beds

3
baths

1,875 Sq.Ft. LIVING AREA

6,534 Sq.Ft. lot

Mary Ann Helton

Mary Ann Helton

Features & Amenities

Interior

  • total bedrooms4
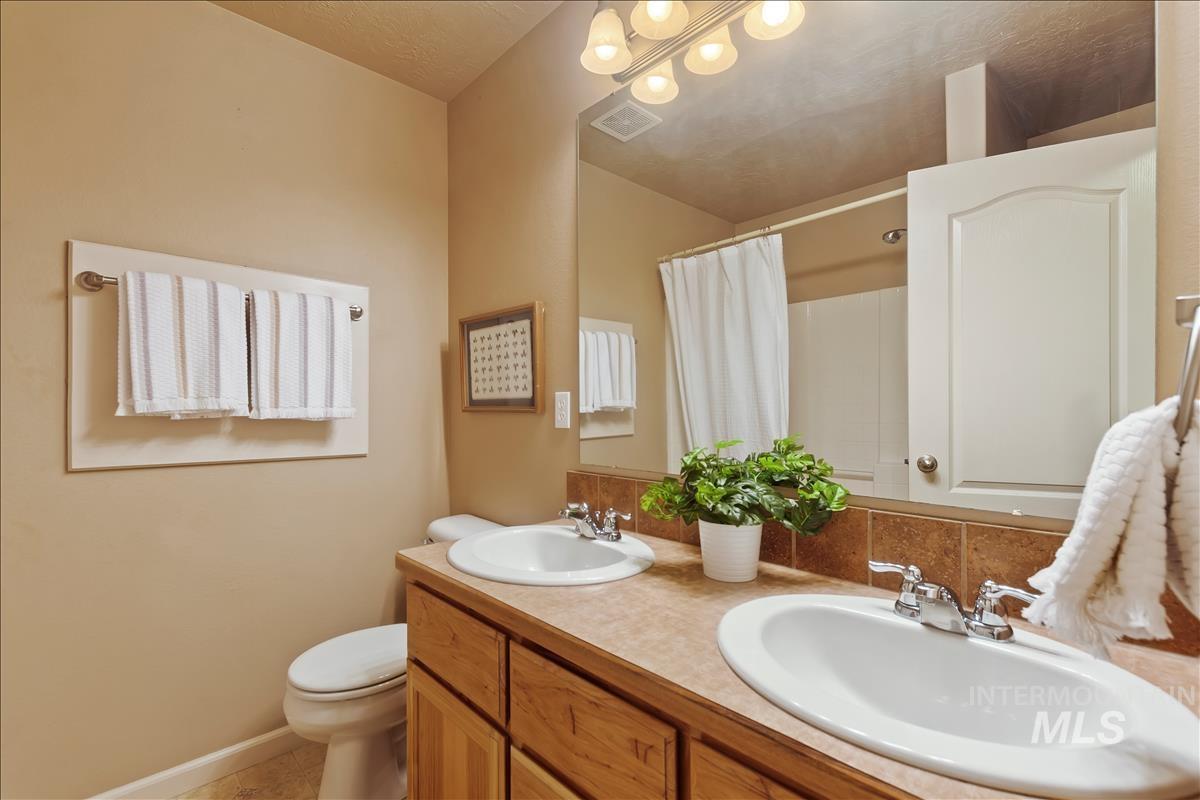
  • Total bathrooms3
  • Fireplace Gas, Insert
  • APPLIANCES Gas Water Heater, Dishwasher, Disposal, Microwave, Oven/Range Freestanding
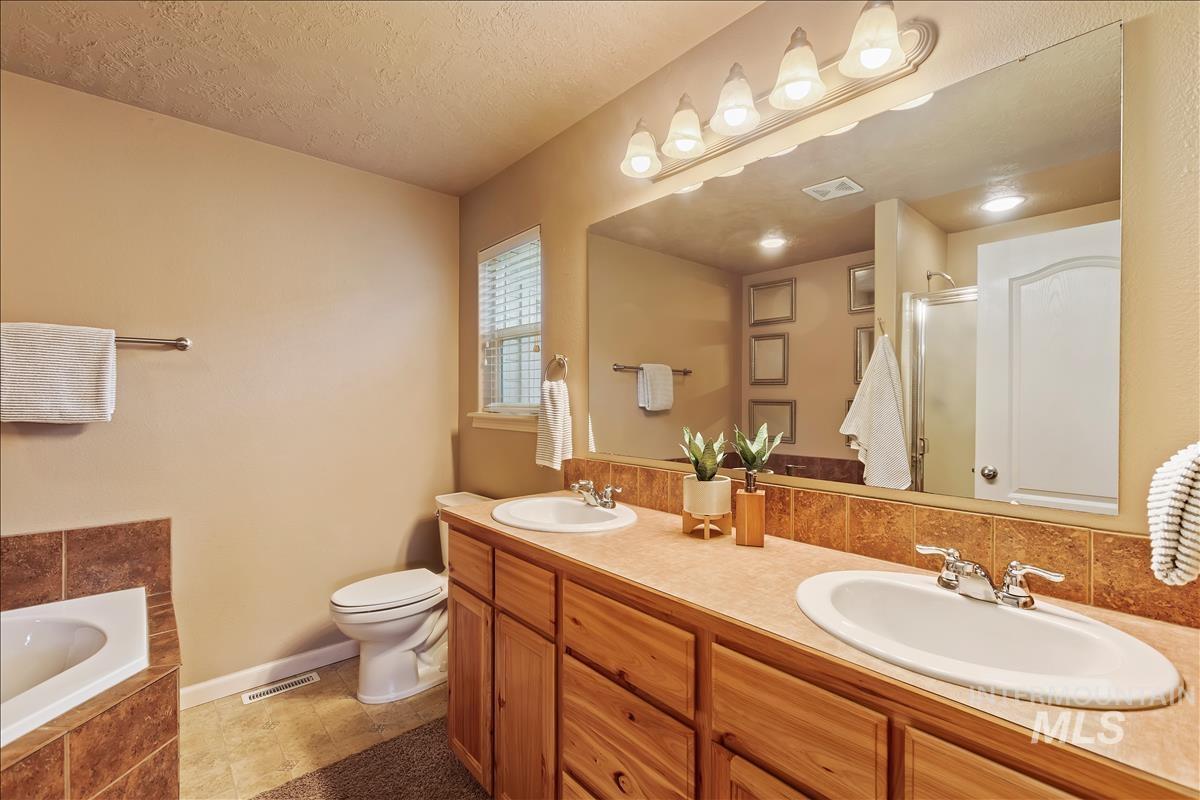
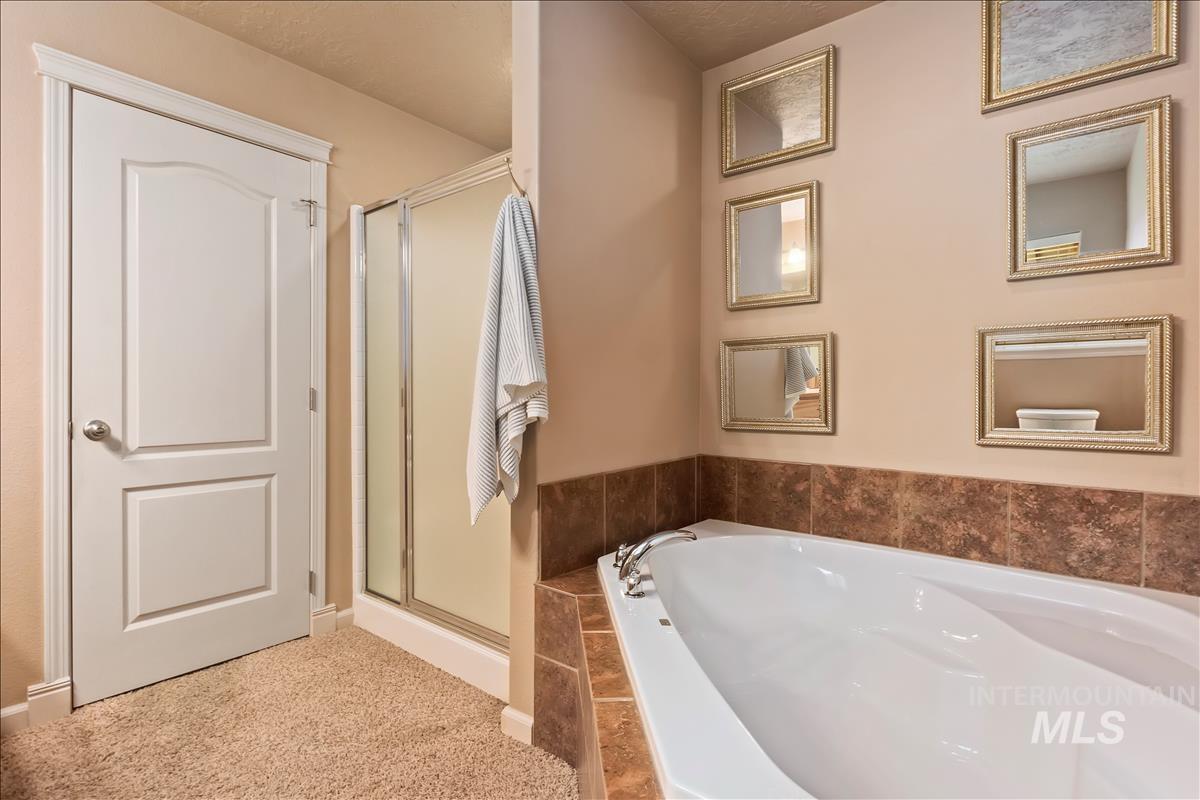
  • other interior Features Bath-Master, Bed-Master Main Level, Family Room, Central Vacuum Plumbed, Walk-In Closet(s), Pantry, Kitchen Island

Area & Lot

  • Status Sold
  • Living Area1,875 Sq.Ft.
  • Lot Area6,534 Sq.Ft.
  • MLS® ID98838488
  • TypeResidential
  • YEAR BUILT2006
  • Elementary SchoolEast Canyon
  • Middle SchoolVallivue Middle
  • High SchoolVallivue
  • School DistrictVallivue School District #139

Exterior

  • STORIES2
  • Garage Space3.0
  • water SourceCity Service
  • utilitiesSewer Connected, Cable Connected, Broadband Internet
  • roofArchitectural Style
  • lot featuresStandard Lot 6000-9999 SF, Garden, Irrigation Available, Sidewalks, Auto Sprinkler System, Full Sprinkler System, Irrigation Sprinkler System
  • parkingAttached, Finished Driveway
  • HEAT TYPEForced Air, Natural Gas
  • AIR CONDITIONINGCentral Air
  • SubstructureCrawl Space

Financial

  • Price Upon Request

Work With Mary Ann

Get assistance in determining current property value, crafting a competitive offer, writing and negotiating a contract, and much more. Contact me today.

Follow Me on Instagram