2035 1st Ave N
2035 1st Ave N
2035 1st Ave N
2035 1st Ave N
2035 1st Ave N
2035 1st Ave N
2035 1st Ave N
2035 1st Ave N
2035 1st Ave N
2035 1st Ave N
2035 1st Ave N
2035 1st Ave N
2035 1st Ave N
2035 1st Ave N
2035 1st Ave N
2035 1st Ave N
2035 1st Ave N
2035 1st Ave N
2035 1st Ave N
2035 1st Ave N
2035 1st Ave N
2035 1st Ave N
2035 1st Ave N
2035 1st Ave N
2035 1st Ave N
2035 1st Ave N
2035 1st Ave N
2035 1st Ave N
2035 1st Ave N
2035 1st Ave N
2035 1st Ave N
2035 1st Ave N
2035 1st Ave N
2035 1st Ave N
2035 1st Ave N
2035 1st Ave N
2035 1st Ave N
2035 1st Ave N
2035 1st Ave N
2035 1st Ave N
2035 1st Ave N
2035 1st Ave N
2035 1st Ave N
2035 1st Ave N
2035 1st Ave N
2035 1st Ave N
2035 1st Ave N
SEE ALL PHOTOS
2035 1st Ave N
2035 1st Ave N
2035 1st Ave N
2035 1st Ave N
2035 1st Ave N
2035 1st Ave N
2035 1st Ave N
2035 1st Ave N
2035 1st Ave N
2035 1st Ave N
2035 1st Ave N
2035 1st Ave N
2035 1st Ave N
2035 1st Ave N
2035 1st Ave N
2035 1st Ave N
2035 1st Ave N
2035 1st Ave N
2035 1st Ave N
2035 1st Ave N
2035 1st Ave N
2035 1st Ave N
2035 1st Ave N
2035 1st Ave N
2035 1st Ave N
2035 1st Ave N
2035 1st Ave N
2035 1st Ave N
2035 1st Ave N
2035 1st Ave N
2035 1st Ave N
2035 1st Ave N
2035 1st Ave N
2035 1st Ave N
2035 1st Ave N
2035 1st Ave N
2035 1st Ave N
2035 1st Ave N
2035 1st Ave N
2035 1st Ave N
2035 1st Ave N
2035 1st Ave N
2035 1st Ave N
2035 1st Ave N
2035 1st Ave N
2035 1st Ave N
2035 1st Ave N
Sold

2035 1st Ave N

2035 1st Ave N, Payette, ID 83661

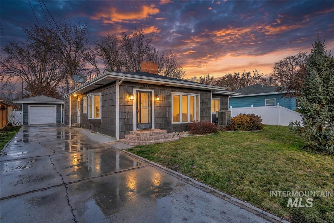
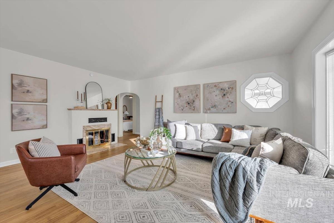
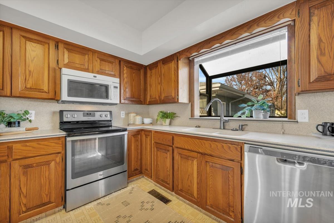
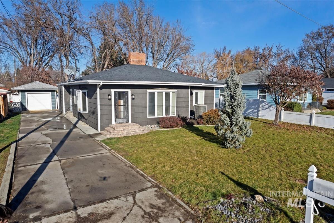
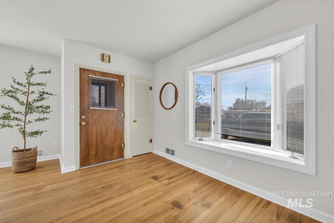
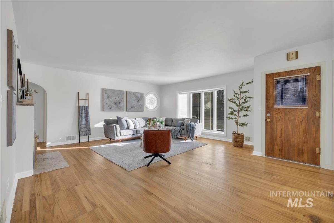
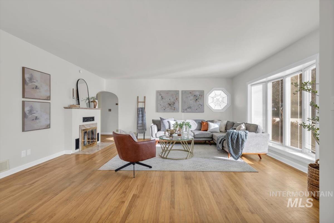
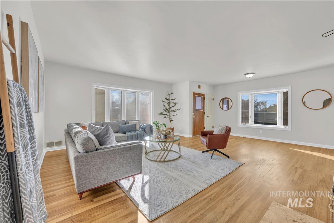
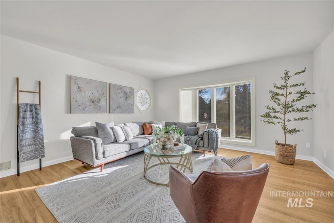
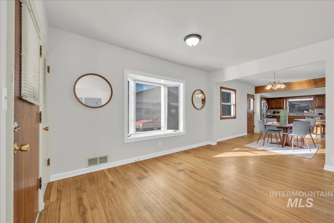
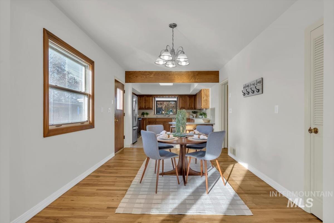
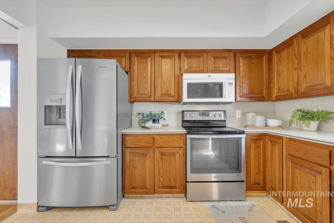
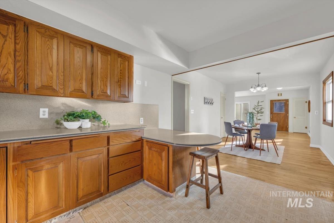
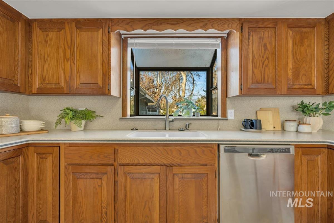
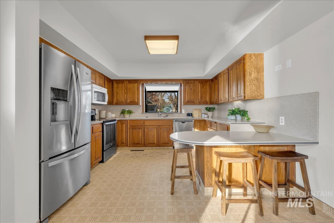
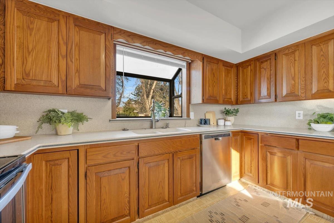
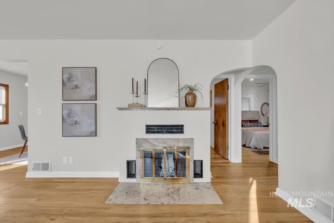
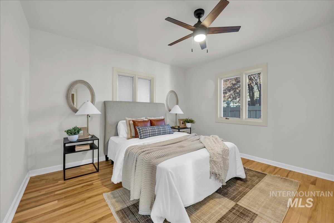
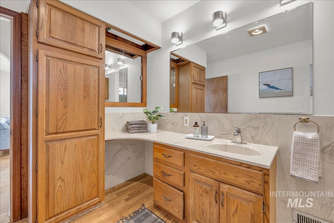
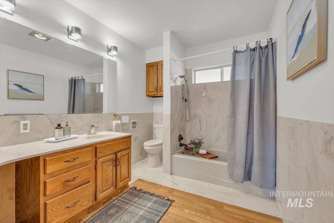
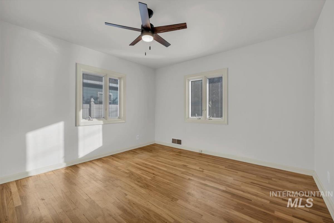
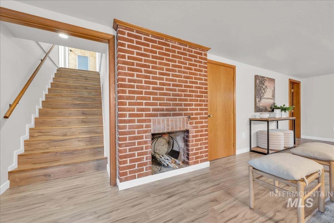
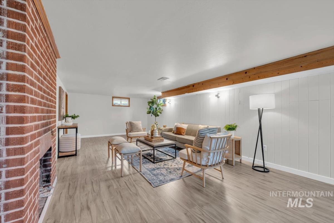
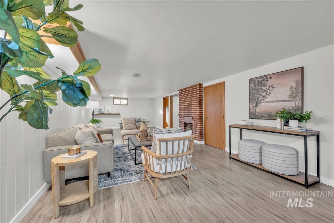
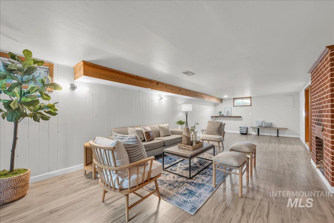
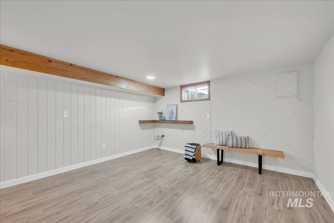
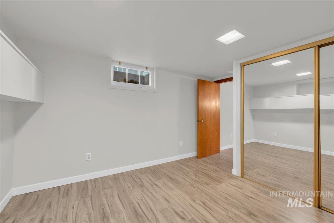
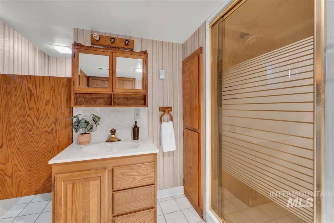
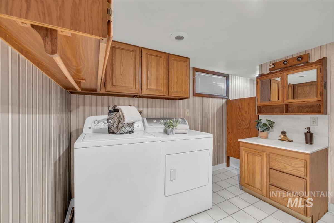
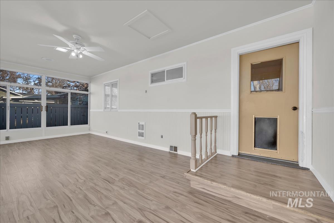
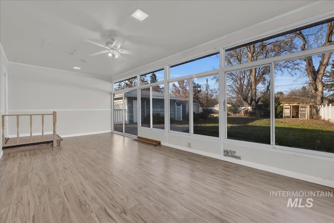
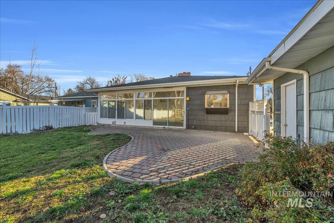
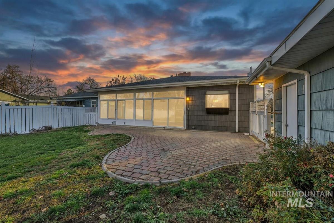
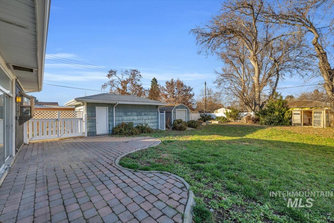
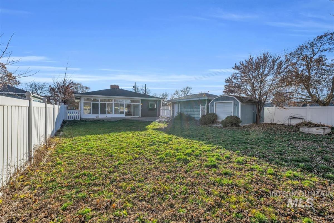
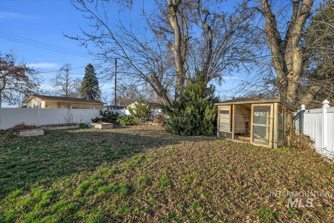
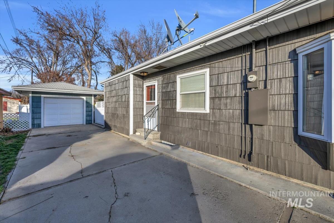
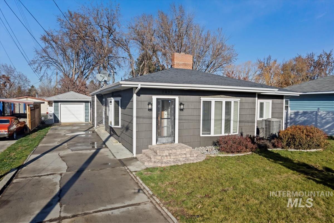
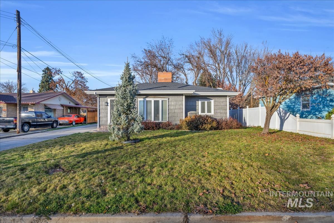
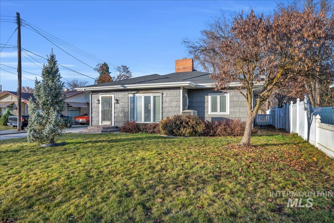
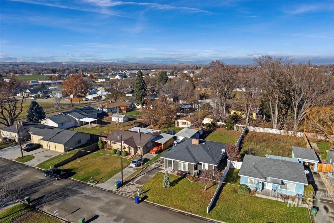
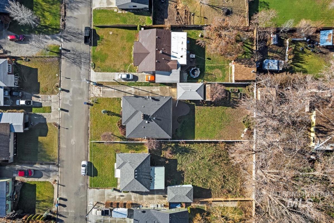
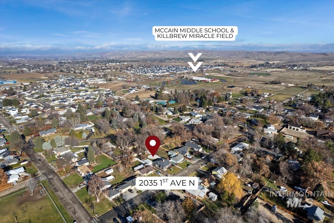
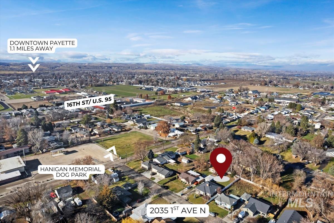
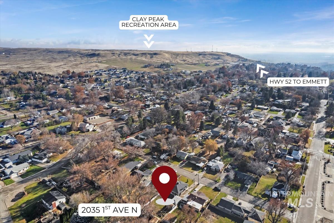
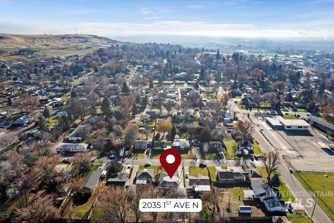
Move-in ready home with flexible living spaces and a **$10,000 SELLER CREDIT**. Enjoy a bright upper living room with large picture windows and a wood-burning fireplace, plus a spacious kitchen with plenty of room to cook and gather. The finished basement adds a second full living area with its own fireplace, along with a bedroom and bath--great for guests, a media room, or multi-generational living. Set in a peaceful, quiet area yet close to town, the property sits on a manageable 0.22 acre lot with garden space, mature landscaping, and a cozy sunroom-style covered patio for year-round enjoyment. Detached single-car garage, storage shed, whole-house fan, and whole-house humidifier included.

3
beds

2
baths

2,505 Sq.Ft. LIVING AREA

9,583.2 Sq.Ft. lot

Mary Ann Helton

Mary Ann Helton

Features & Amenities

Interior

  • total bedrooms3
  • Total bathrooms2
  • Flooring Hardwood, Laminate
  • Fireplace Gas, Two
  • APPLIANCES Gas Water Heater, Dishwasher, Disposal, Microwave, Oven/Range Built-In, Refrigerator, Water Softener Owned
  • other interior Features Bed-Master Main Level, Family Room, Pantry, Laminate Counters

Area & Lot

  • Status Sold
  • Living Area2,505 Sq.Ft.
  • Total Area2,505 Sq.Ft.
  • Lot Area9,583.2 Sq.Ft.
  • MLS® ID98969096
  • TypeResidential
  • YEAR BUILT1948
  • Elementary SchoolPayette
  • Middle SchoolMcCain
  • High SchoolPayette
  • School DistrictPayette School District #371

Exterior

  • Garage Space1.0
  • water SourceCity Service
  • utilitiesSewer Connected, Cable Connected
  • roofComposition
  • lot featuresStandard Lot 6000-9999 SF, Garden, Chickens, Winter Access, Auto Sprinkler System
  • parkingCarport, Detached, Finished Driveway
  • HEAT TYPEElectric, Forced Air
  • AIR CONDITIONINGCentral Air
  • SubstructureSlab

Financial

  • Price Upon Request
View Virtual Tour

Work With Mary Ann

Get assistance in determining current property value, crafting a competitive offer, writing and negotiating a contract, and much more. Contact me today.

Follow Me on Instagram