2957 S Raindrop Dr
2957 S Raindrop Dr
2957 S Raindrop Dr
2957 S Raindrop Dr
2957 S Raindrop Dr
2957 S Raindrop Dr
2957 S Raindrop Dr
2957 S Raindrop Dr
2957 S Raindrop Dr
2957 S Raindrop Dr
2957 S Raindrop Dr
2957 S Raindrop Dr
2957 S Raindrop Dr
2957 S Raindrop Dr
2957 S Raindrop Dr
2957 S Raindrop Dr
2957 S Raindrop Dr
2957 S Raindrop Dr
2957 S Raindrop Dr
2957 S Raindrop Dr
2957 S Raindrop Dr
2957 S Raindrop Dr
2957 S Raindrop Dr
2957 S Raindrop Dr
2957 S Raindrop Dr
2957 S Raindrop Dr
2957 S Raindrop Dr
2957 S Raindrop Dr
2957 S Raindrop Dr
2957 S Raindrop Dr
2957 S Raindrop Dr
2957 S Raindrop Dr
2957 S Raindrop Dr
2957 S Raindrop Dr
2957 S Raindrop Dr
2957 S Raindrop Dr
2957 S Raindrop Dr
2957 S Raindrop Dr
2957 S Raindrop Dr
SEE ALL PHOTOS
2957 S Raindrop Dr
2957 S Raindrop Dr
2957 S Raindrop Dr
2957 S Raindrop Dr
2957 S Raindrop Dr
2957 S Raindrop Dr
2957 S Raindrop Dr
2957 S Raindrop Dr
2957 S Raindrop Dr
2957 S Raindrop Dr
2957 S Raindrop Dr
2957 S Raindrop Dr
2957 S Raindrop Dr
2957 S Raindrop Dr
2957 S Raindrop Dr
2957 S Raindrop Dr
2957 S Raindrop Dr
2957 S Raindrop Dr
2957 S Raindrop Dr
2957 S Raindrop Dr
2957 S Raindrop Dr
2957 S Raindrop Dr
2957 S Raindrop Dr
2957 S Raindrop Dr
2957 S Raindrop Dr
2957 S Raindrop Dr
2957 S Raindrop Dr
2957 S Raindrop Dr
2957 S Raindrop Dr
2957 S Raindrop Dr
2957 S Raindrop Dr
2957 S Raindrop Dr
2957 S Raindrop Dr
2957 S Raindrop Dr
2957 S Raindrop Dr
2957 S Raindrop Dr
2957 S Raindrop Dr
2957 S Raindrop Dr
2957 S Raindrop Dr
Sold

2957 S Raindrop Dr

2957 S Raindrop Dr, Boise, ID 83706

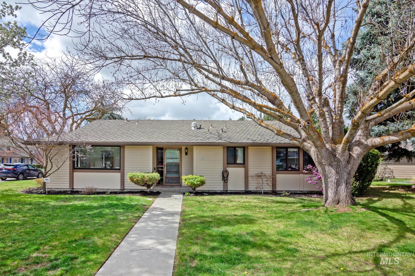
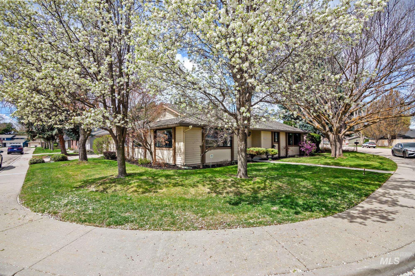
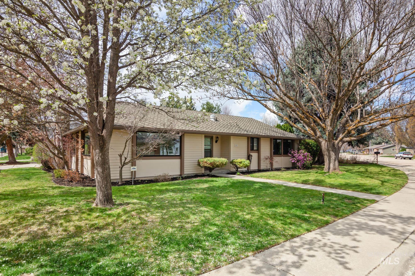
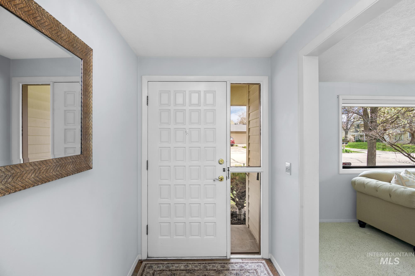
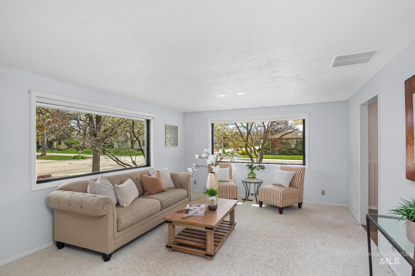
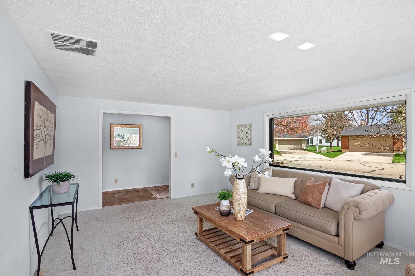
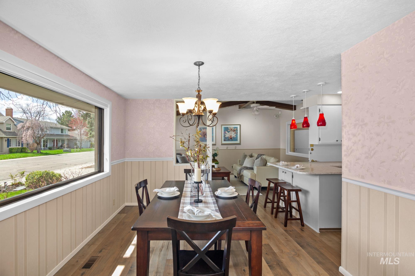
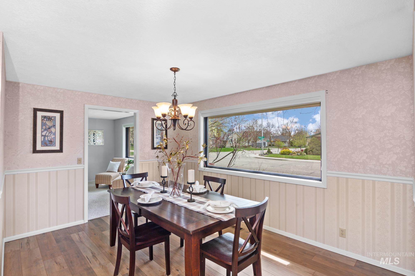
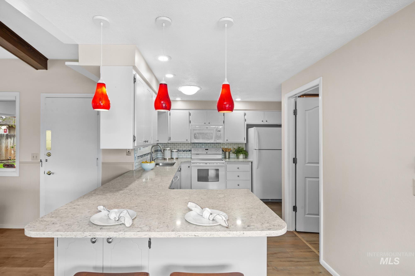
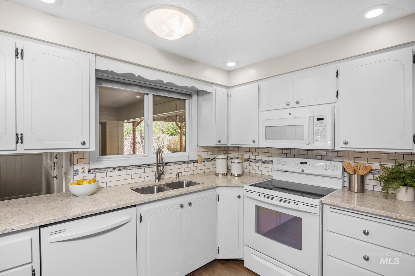
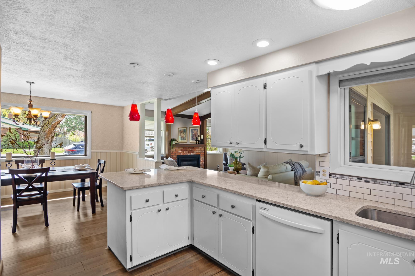
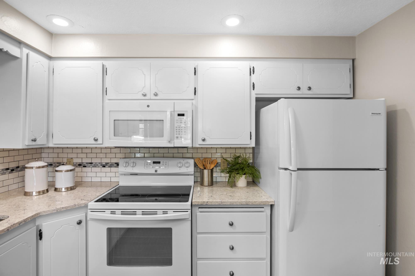
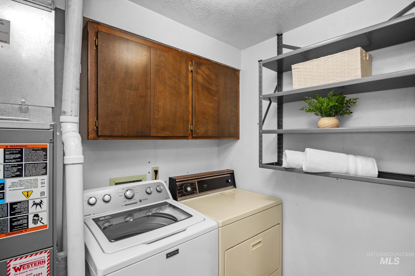
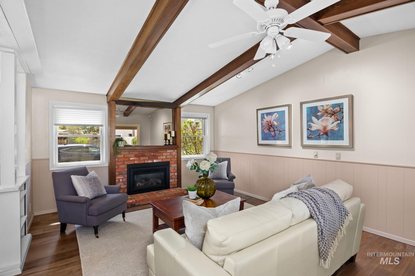
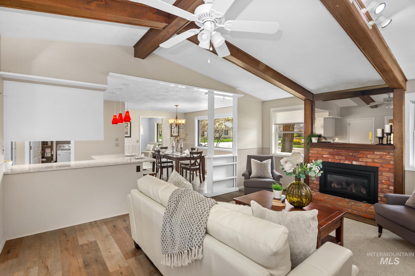
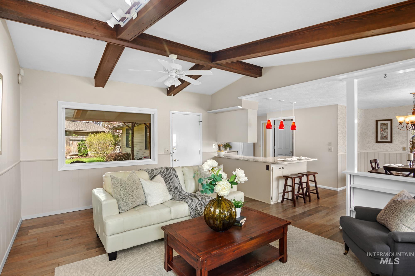
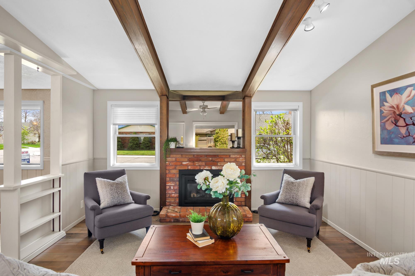
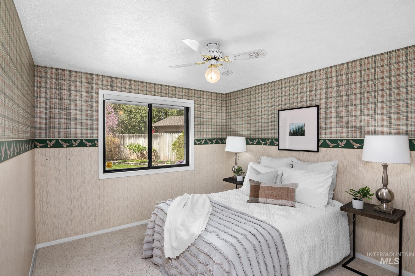
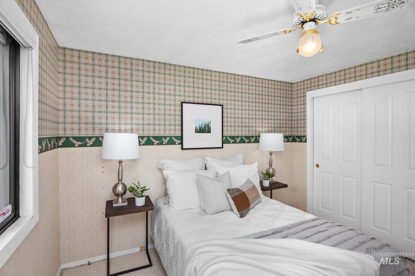
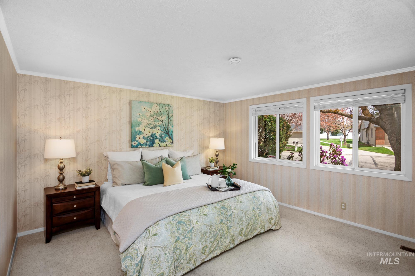
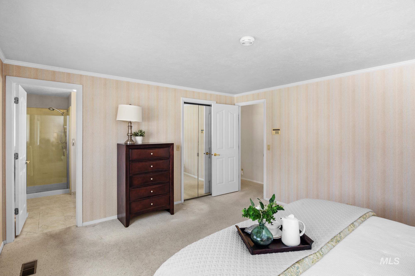
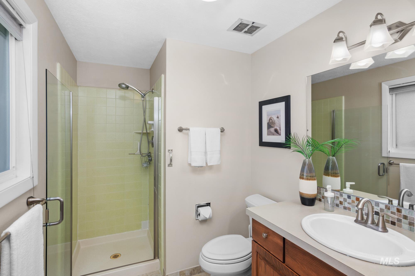
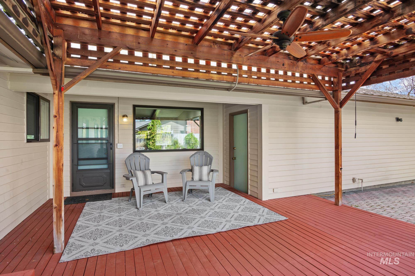
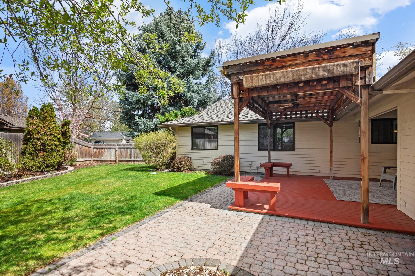
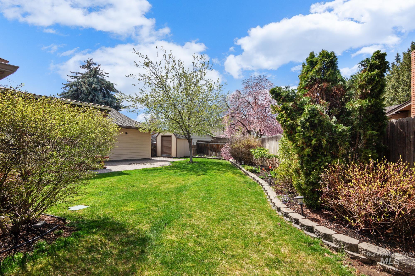
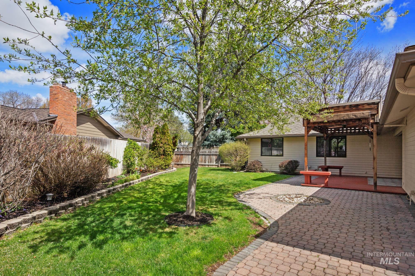
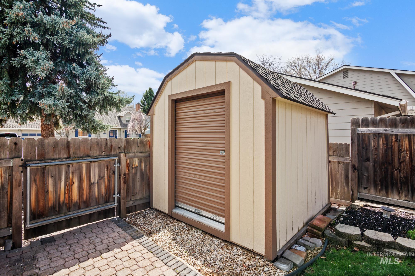
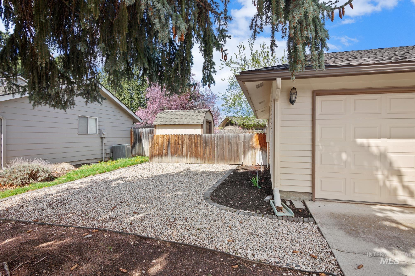
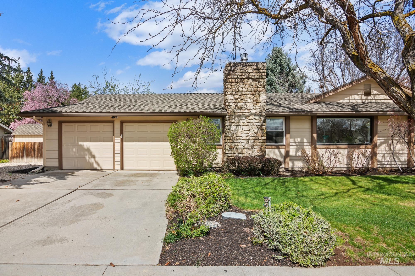
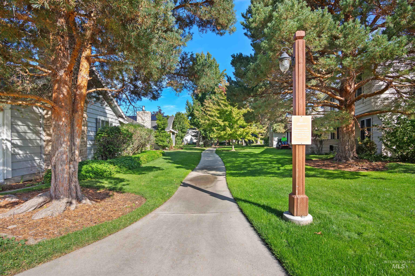
Attractive single level home in highly desirable Lakewood subdivision, large corner lot. Vaulted living area with newer luxury plank vinyl flooring, gas fireplace insert with brick surround. Updated kitchen with granite counters and white appliances. Formal living and dining areas. Spacious master with walk in closet. Oversized brick patio, covered deck with built in benches and ceiling fan, Stor-Mor storage shed. Two car garage with built in storage.

3
beds

2
baths

1,631 Sq.Ft. LIVING AREA

7,840.8 Sq.Ft. lot

Mary Ann Helton

Mary Ann Helton

Features & Amenities

Interior

  • total bedrooms3
  • Total bathrooms2
  • Fireplace One, Gas, Insert
  • APPLIANCES Dishwasher, Disposal, Microwave, Oven/Range Freestanding, Refrigerator
  • other interior Features Bath-Master, Bed-Master Main Level, Formal Dining, Family Room, Breakfast Bar, Pantry, Granite Counters

Area & Lot

  • Status Sold
  • Living Area1,631 Sq.Ft.
  • Total Area1,631 Sq.Ft.
  • Lot Area7,840.8 Sq.Ft.
  • MLS® ID98903434
  • TypeResidential
  • YEAR BUILT1976
  • Elementary SchoolWhite Pine - Boise
  • Middle SchoolLes Bois
  • High SchoolTimberline
  • School DistrictBoise School District #1

Exterior

  • STORIES1
  • Garage Space2.0
  • utilitiesSewer Connected, Cable Connected
  • roofComposition
  • lot featuresStandard Lot 6000-9999 SF, Sidewalks, Corner Lot, Auto Sprinkler System, Full Sprinkler System
  • parkingAttached, Finished Driveway
  • HEAT TYPEForced Air, Natural Gas
  • AIR CONDITIONINGCentral Air
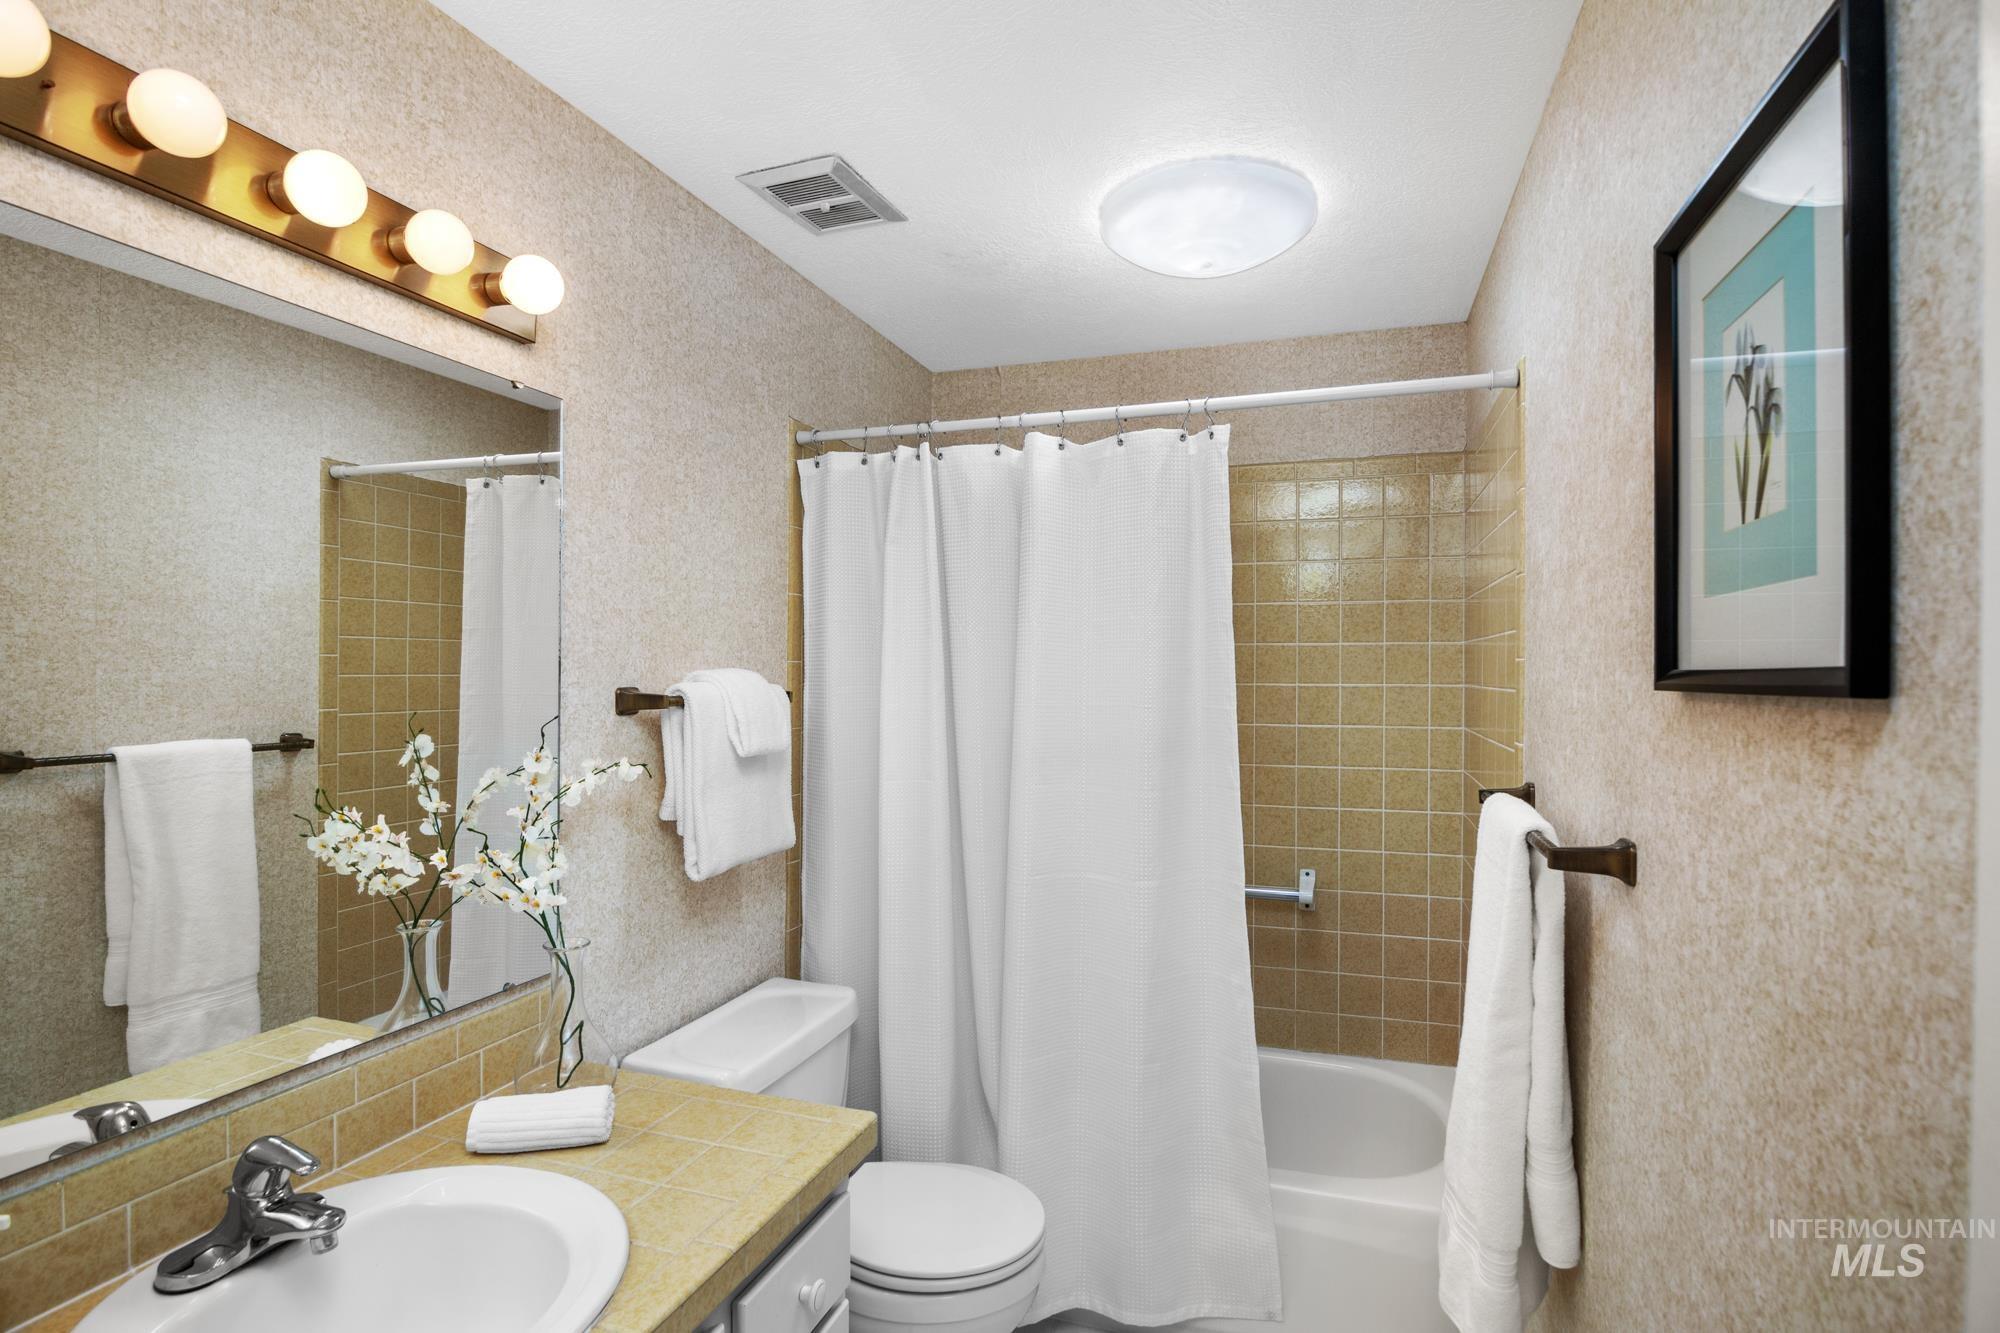
  • Disability FeaturesBathroom Bars

Financial

  • Price Upon Request

Work With Mary Ann

Get assistance in determining current property value, crafting a competitive offer, writing and negotiating a contract, and much more. Contact me today.

Follow Me on Instagram