3236 E Bayberry Ct
3236 E Bayberry Ct
3236 E Bayberry Ct
3236 E Bayberry Ct
3236 E Bayberry Ct
3236 E Bayberry Ct
3236 E Bayberry Ct
3236 E Bayberry Ct
3236 E Bayberry Ct
3236 E Bayberry Ct
3236 E Bayberry Ct
3236 E Bayberry Ct
3236 E Bayberry Ct
3236 E Bayberry Ct
3236 E Bayberry Ct
3236 E Bayberry Ct
3236 E Bayberry Ct
3236 E Bayberry Ct
3236 E Bayberry Ct
3236 E Bayberry Ct
3236 E Bayberry Ct
3236 E Bayberry Ct
3236 E Bayberry Ct
3236 E Bayberry Ct
3236 E Bayberry Ct
3236 E Bayberry Ct
3236 E Bayberry Ct
3236 E Bayberry Ct
3236 E Bayberry Ct
3236 E Bayberry Ct
3236 E Bayberry Ct
3236 E Bayberry Ct
SEE ALL PHOTOS
3236 E Bayberry Ct
3236 E Bayberry Ct
3236 E Bayberry Ct
3236 E Bayberry Ct
3236 E Bayberry Ct
3236 E Bayberry Ct
3236 E Bayberry Ct
3236 E Bayberry Ct
3236 E Bayberry Ct
3236 E Bayberry Ct
3236 E Bayberry Ct
3236 E Bayberry Ct
3236 E Bayberry Ct
3236 E Bayberry Ct
3236 E Bayberry Ct
3236 E Bayberry Ct
3236 E Bayberry Ct
3236 E Bayberry Ct
3236 E Bayberry Ct
3236 E Bayberry Ct
3236 E Bayberry Ct
3236 E Bayberry Ct
3236 E Bayberry Ct
3236 E Bayberry Ct
3236 E Bayberry Ct
3236 E Bayberry Ct
3236 E Bayberry Ct
3236 E Bayberry Ct
3236 E Bayberry Ct
3236 E Bayberry Ct
3236 E Bayberry Ct
3236 E Bayberry Ct
Sold

3236 E Bayberry Ct

3236 E Bayberry Ct, Boise, ID 83706-5790

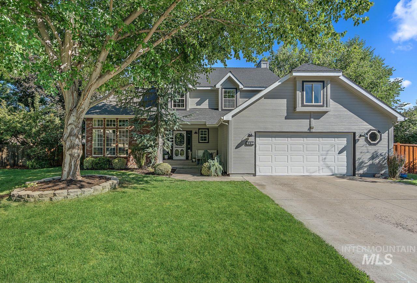
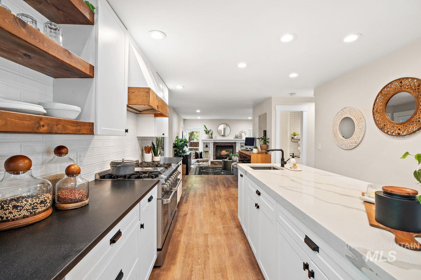
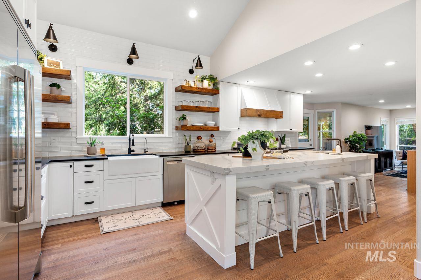
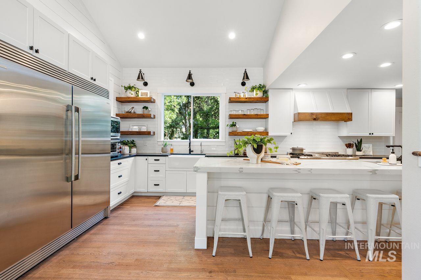
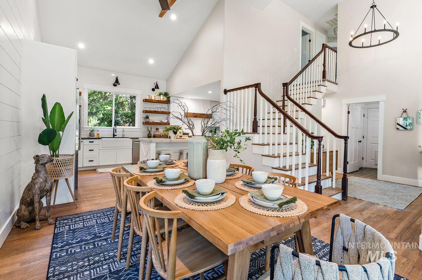
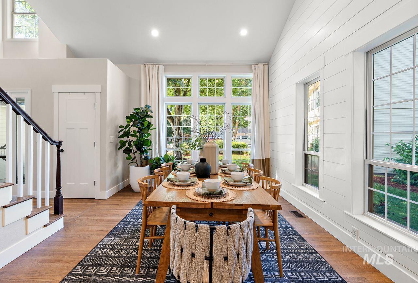
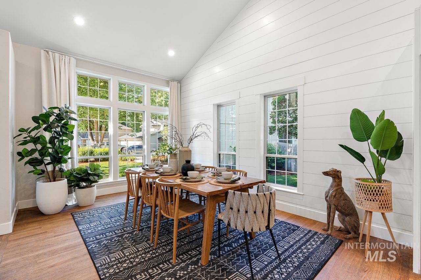
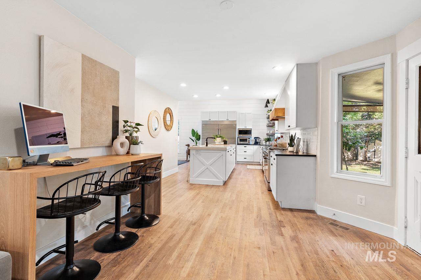
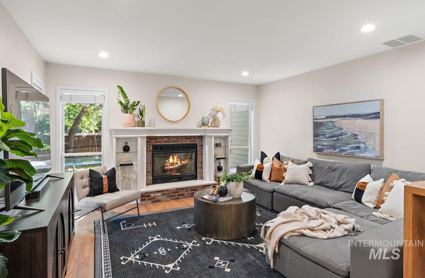
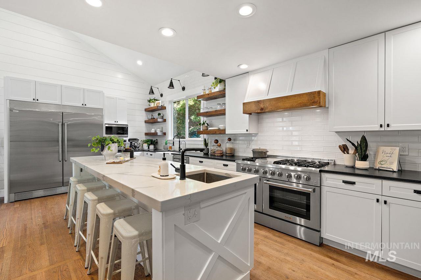
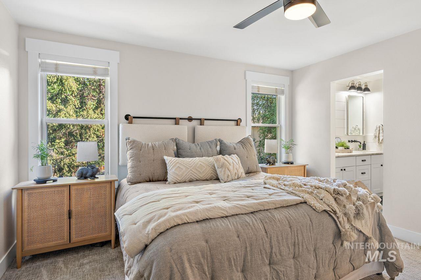
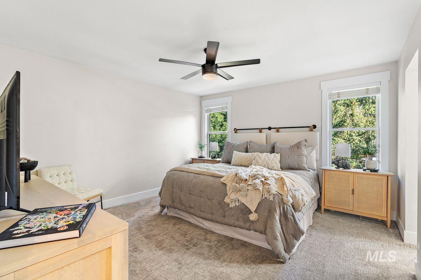
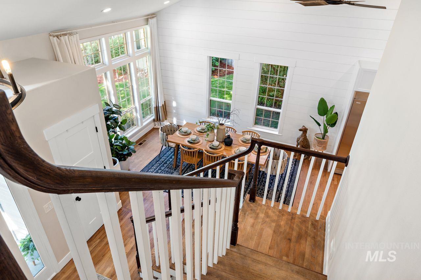
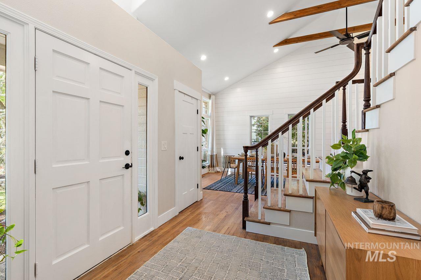
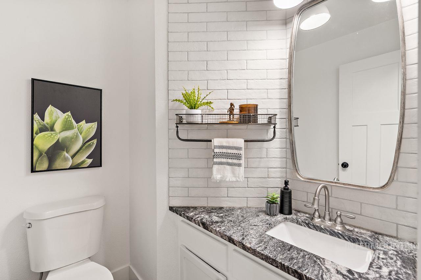
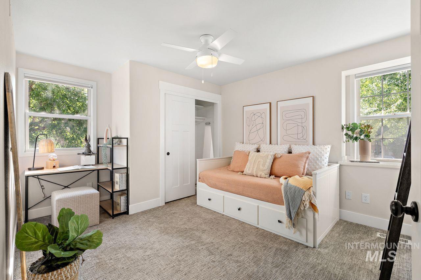
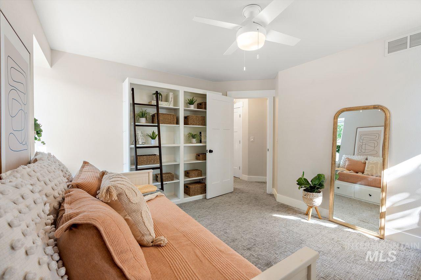
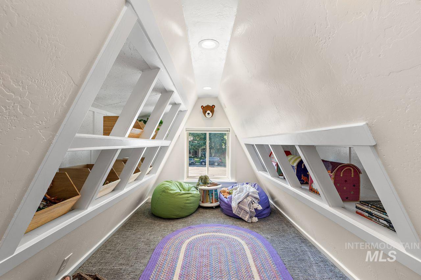
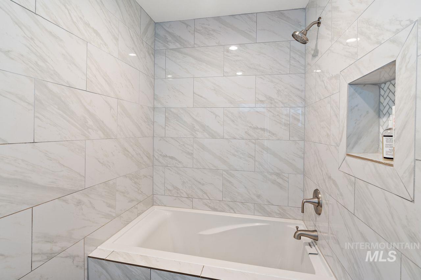
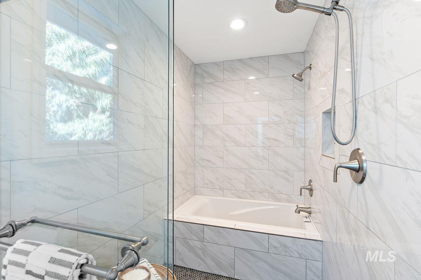
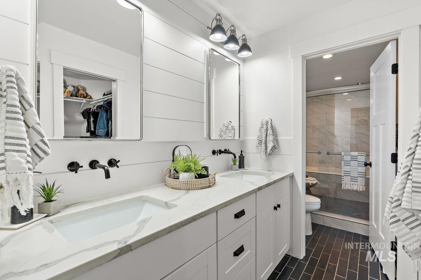
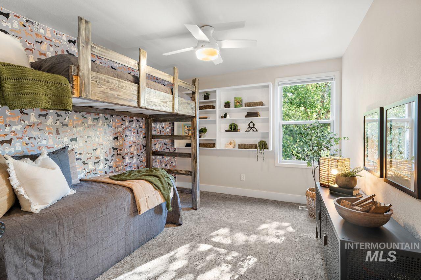
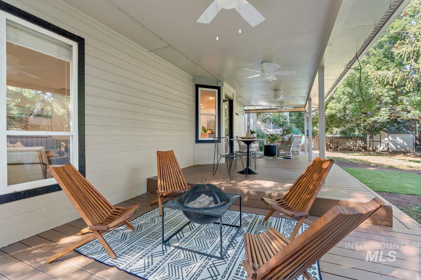
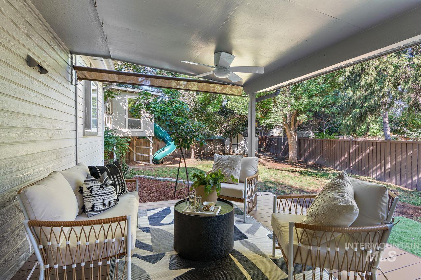
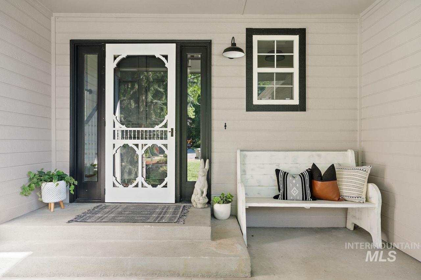
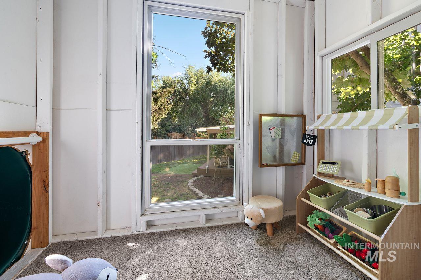
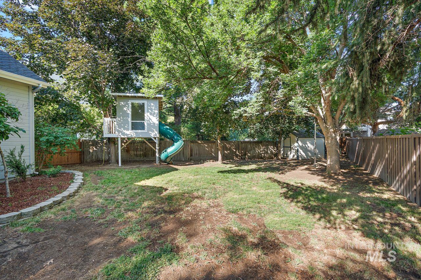
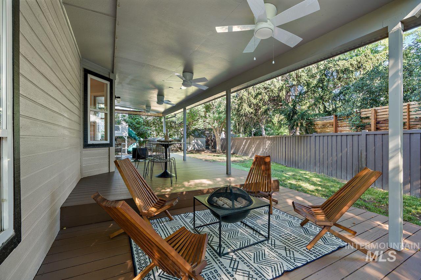
Set in the desirable South East Boise, just a stone's throw away from the Boise river, this exquisite home offers luxury and location. This stunning residence underwent a complete transformation. The balance of timeless design & modern style, the interior radiates elegance w/remarkable craftsmanship in every room accompanied by refreshing hues, & gorgeous designer finishes. The magazine-worthy kitchen has both Bosh and Thor appliances, granite countertops, and an oversized island for an entertainer's dream. The inviting floor plan connects seamlessly to the incredible backyard with a large covered patio, mature trees and play space. The incredible primary suite has a dual walk in shower and tub combination with designer tile, and a premier glass enclosure. Don't miss the hidden kids playroom, perfect for storage or a magical playroom space!

3
beds

3
baths

1,826 Sq.Ft. LIVING AREA

10,890 Sq.Ft. lot

Mary Ann Helton

Mary Ann Helton

Features & Amenities

Interior

  • total bedrooms3
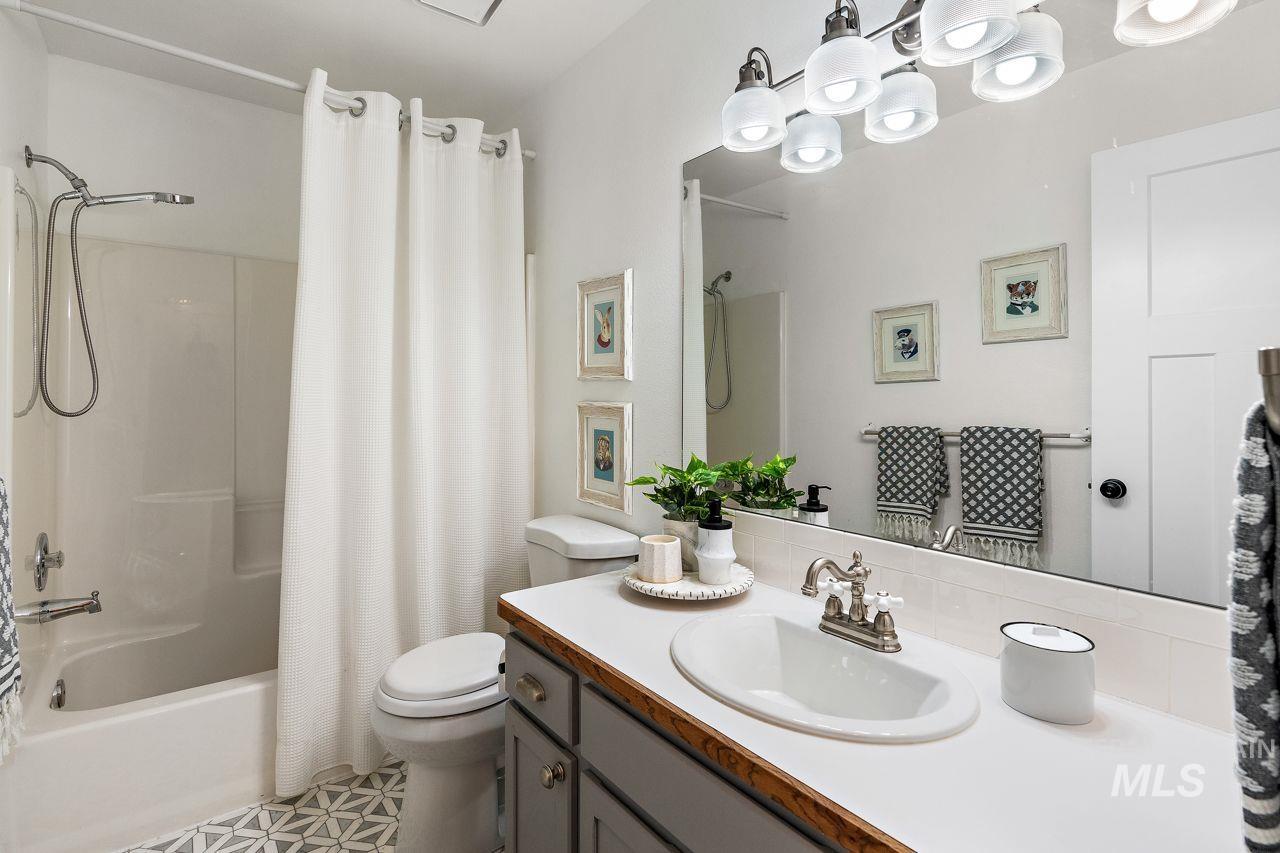
  • Total bathrooms3
  • Fireplace One, Gas, Insert
  • APPLIANCES Gas Water Heater, Tank Water Heater, Dishwasher, Disposal, Double Oven, Microwave, Oven/Range Freestanding, Refrigerator, Gas Range
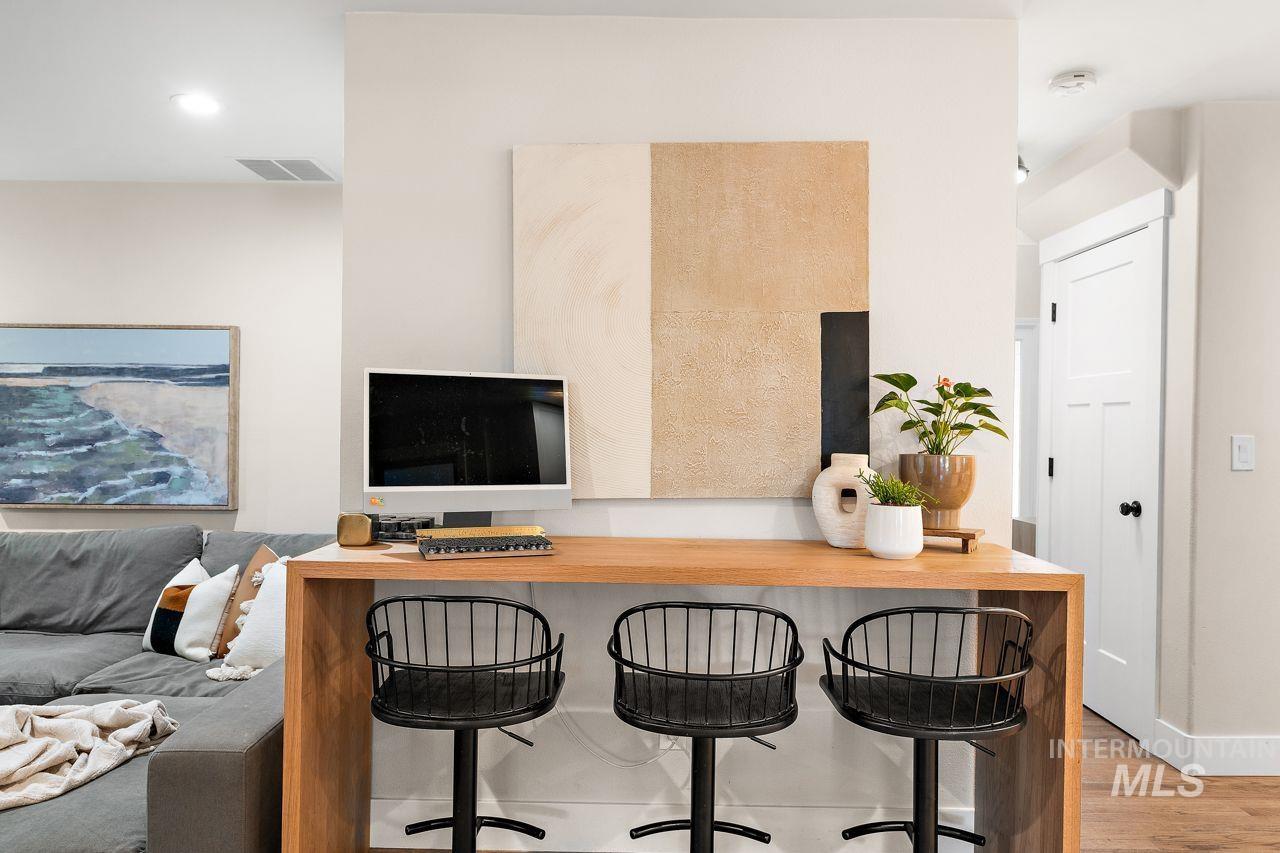
  • other interior Features Bath-Master, Den/Office, Formal Dining, Family Room, Walk-In Closet(s), Breakfast Bar, Pantry, Kitchen Island, Granite Counters, Quartz Counters

Area & Lot

  • Status Sold
  • Living Area1,826 Sq.Ft.
  • Lot Area10,890 Sq.Ft.
  • MLS® ID98884526
  • TypeResidential
  • YEAR BUILT1991
  • Elementary SchoolRiverside
  • Middle SchoolEast Jr
  • High SchoolTimberline
  • School DistrictBoise School District #1

Exterior

  • STORIES2
  • Garage Space2.0
  • water SourceCity Service
  • utilitiesSewer Connected
  • roofArchitectural Style
  • lot features10000 SF - 49 AC, Bus on City Route, Dog Run, Garden, Sidewalks, Cul-De-Sac, Auto Sprinkler System, Full Sprinkler System
  • parkingAttached, Finished Driveway
  • HEAT TYPENatural Gas
  • AIR CONDITIONINGCentral Air
  • SubstructureCrawl Space

Financial

  • Price Upon Request

Work With Mary Ann

Get assistance in determining current property value, crafting a competitive offer, writing and negotiating a contract, and much more. Contact me today.

Follow Me on Instagram