3333 N Pepperwood Dr
SEE ALL PHOTOS
3333 N Pepperwood Dr
Courtesy of Joshua Connell, Good News Realty Group LLC, 208-800-9073
Sold

3333 N Pepperwood Dr

3333 N Pepperwood Dr, Boise, ID 83704

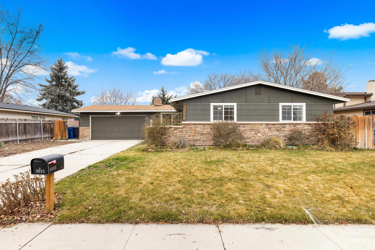
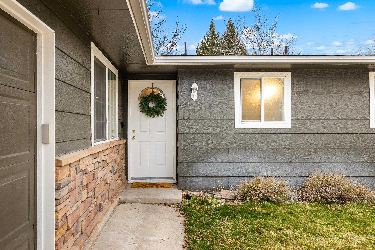
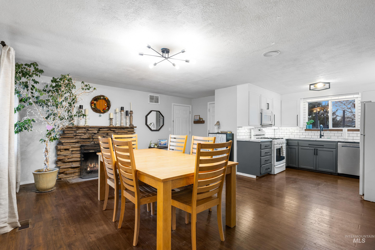
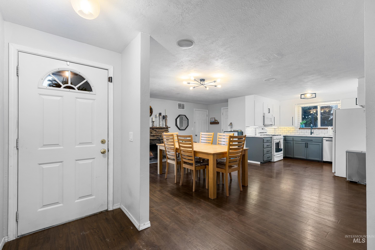
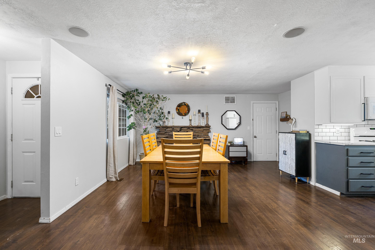
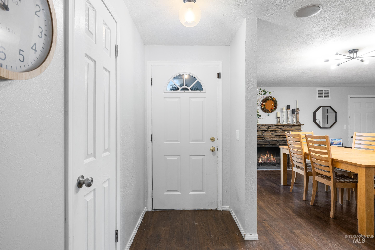
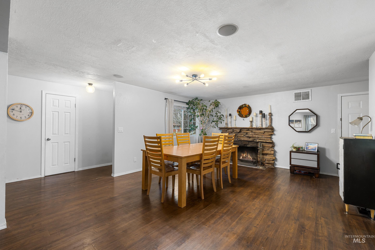
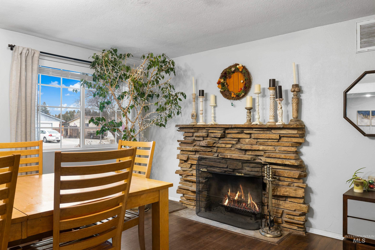
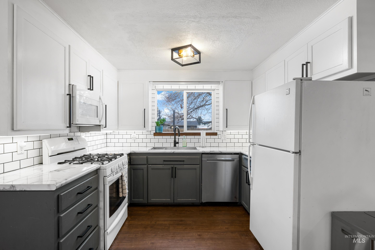
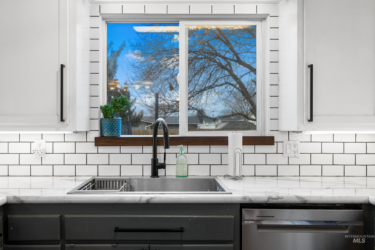
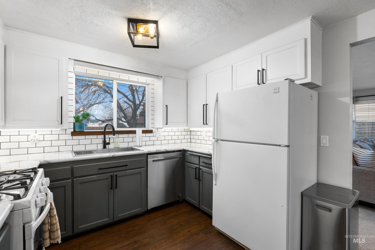
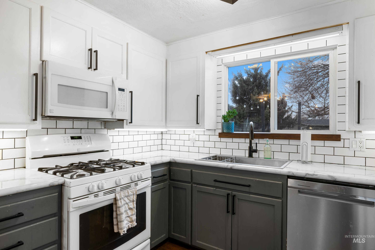
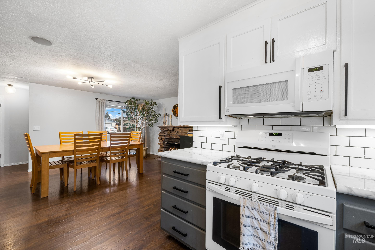
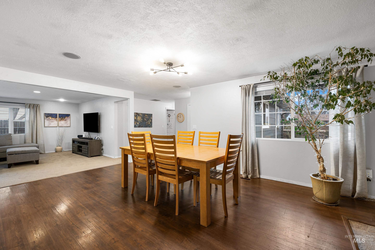
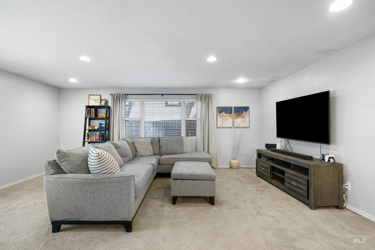
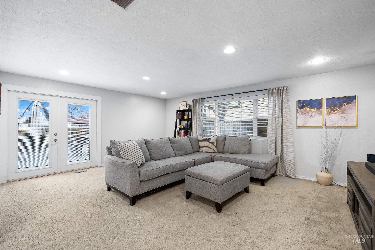
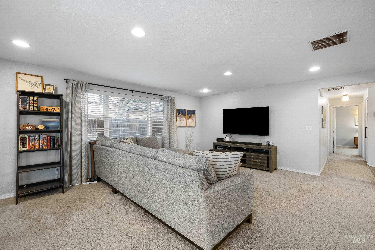
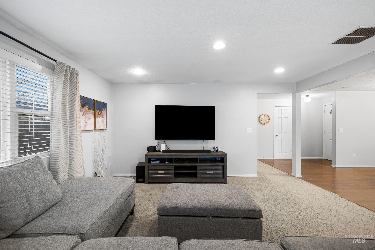
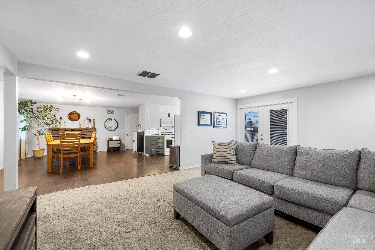
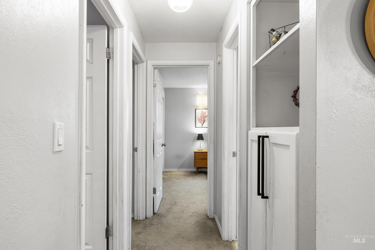
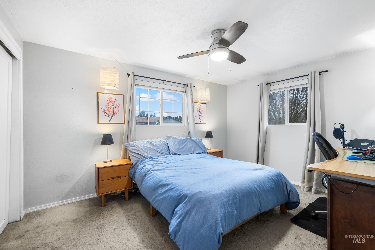
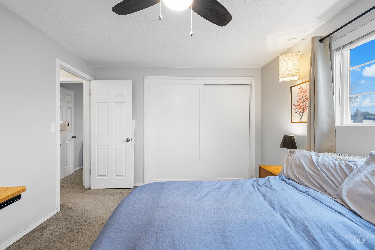
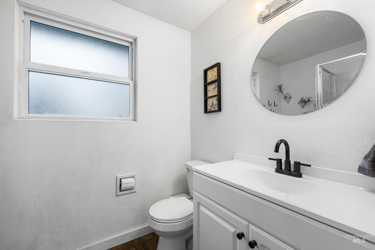
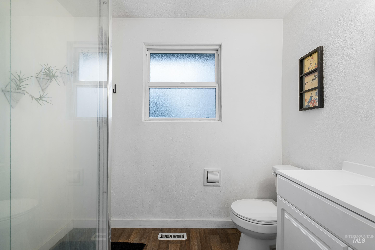
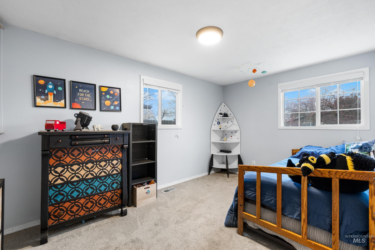
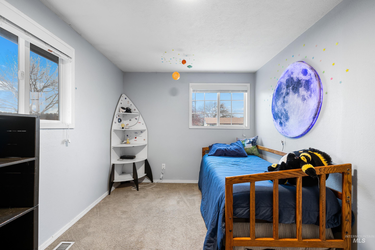
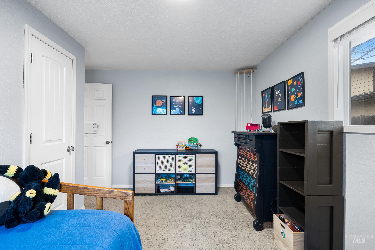
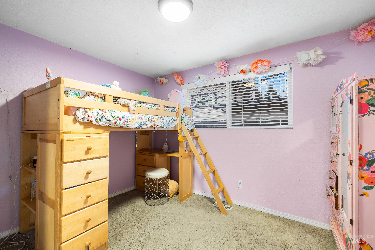
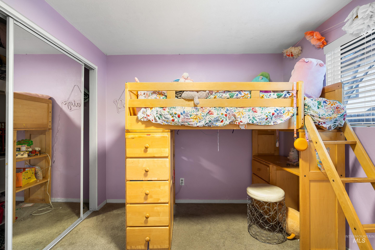
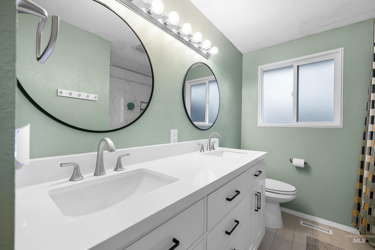
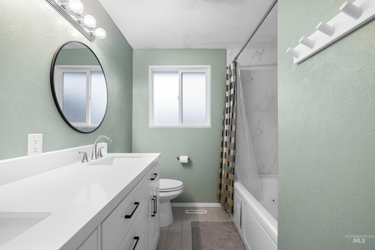
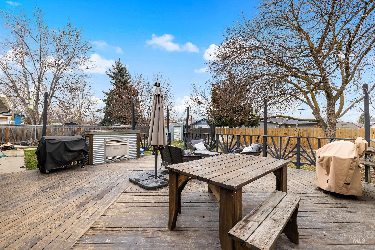
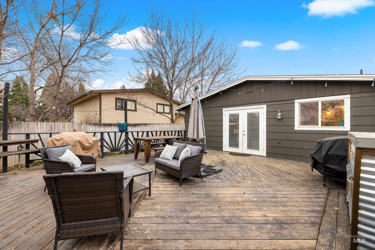
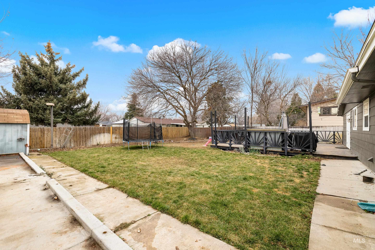
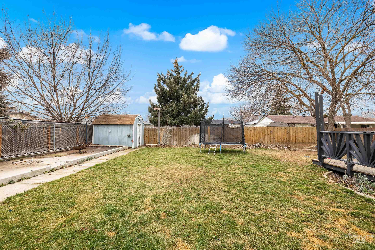
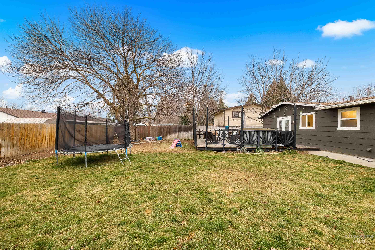
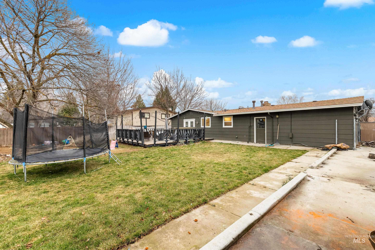
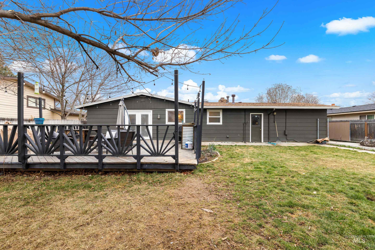
Charming single-level ranch-style home in a prime West Boise location! This 3-bed, 2-bath home blends cozy character and an open floorplan. Enjoy a cozy wood-burning fireplace in the dining room and a functional kitchen with crisp under-cabinet lighting and window over kitchen sink. Step outside to your spacious backyard shaded by mature trees, featuring a large deck with built-in seating and a gas firepit for year-round entertaining. Plus, a powered storage shed! Major upgrades include: New A/C & water heater (2020), fresh exterior paint (2021), and a modern tile bath surround (2025). 2-car garage with a workbench, and smart Wi-Fi garage opener and new springs. Centrally located near top schools, shopping, and easy freeway access.

3
beds

2
baths

1,372 Sq.Ft. LIVING AREA

8,712 Sq.Ft. lot

Mary Ann Helton

Mary Ann Helton

Features & Amenities

Interior

  • total bedrooms3
  • Total bathrooms2
  • Flooring Tile, Carpet, Laminate
  • Fireplace One
  • APPLIANCES Gas Water Heater, Dishwasher, Disposal, Microwave, Oven/Range Freestanding, Refrigerator, Gas Oven
  • other interior Features Bed-Master Main Level, Double Vanity, Pantry, Laminate Counters

Area & Lot

  • Status Sold
  • Living Area1,372 Sq.Ft.
  • Total Area1,372 Sq.Ft.
  • Lot Area8,712 Sq.Ft.
  • MLS® ID98974787
  • TypeResidential
  • YEAR BUILT1976
  • Elementary SchoolSummerwind
  • Middle SchoolLowell Scott Middle
  • High SchoolCentennial
  • School DistrictWest Ada School District

Exterior

  • STORIES1
  • Garage Space2.0
  • water SourceCity Service
  • utilitiesSewer Connected, Cable Connected, Broadband Internet
  • roofComposition
  • lot featuresStandard Lot 6000-9999 SF, Garden, Auto Sprinkler System, Full Sprinkler System
  • parkingAttached
  • HEAT TYPEForced Air, Natural Gas
  • AIR CONDITIONINGCentral Air
  • SubstructureCrawl Space

Financial

  • Price Upon Request

Work With Mary Ann

Get assistance in determining current property value, crafting a competitive offer, writing and negotiating a contract, and much more. Contact me today.

Follow Me on Instagram