4494 N Girasolo Ave
4494 N Girasolo Ave
4494 N Girasolo Ave
4494 N Girasolo Ave
4494 N Girasolo Ave
4494 N Girasolo Ave
4494 N Girasolo Ave
4494 N Girasolo Ave
4494 N Girasolo Ave
4494 N Girasolo Ave
4494 N Girasolo Ave
4494 N Girasolo Ave
4494 N Girasolo Ave
4494 N Girasolo Ave
4494 N Girasolo Ave
4494 N Girasolo Ave
4494 N Girasolo Ave
4494 N Girasolo Ave
4494 N Girasolo Ave
4494 N Girasolo Ave
4494 N Girasolo Ave
4494 N Girasolo Ave
4494 N Girasolo Ave
SEE ALL PHOTOS
4494 N Girasolo Ave
4494 N Girasolo Ave
4494 N Girasolo Ave
4494 N Girasolo Ave
4494 N Girasolo Ave
4494 N Girasolo Ave
4494 N Girasolo Ave
4494 N Girasolo Ave
4494 N Girasolo Ave
4494 N Girasolo Ave
4494 N Girasolo Ave
4494 N Girasolo Ave
4494 N Girasolo Ave
4494 N Girasolo Ave
4494 N Girasolo Ave
4494 N Girasolo Ave
4494 N Girasolo Ave
4494 N Girasolo Ave
4494 N Girasolo Ave
4494 N Girasolo Ave
4494 N Girasolo Ave
4494 N Girasolo Ave
4494 N Girasolo Ave
Sold

4494 N Girasolo Ave

4494 N Girasolo Ave, Meridian, ID 83646

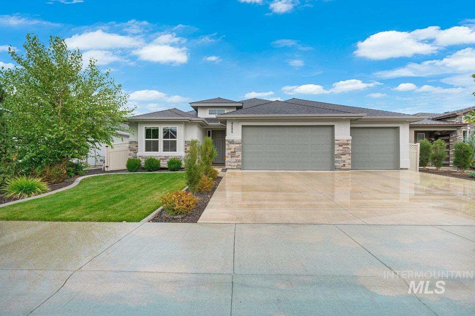
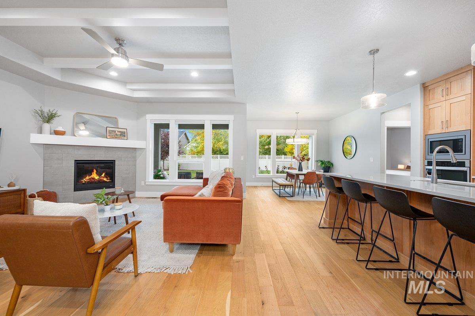
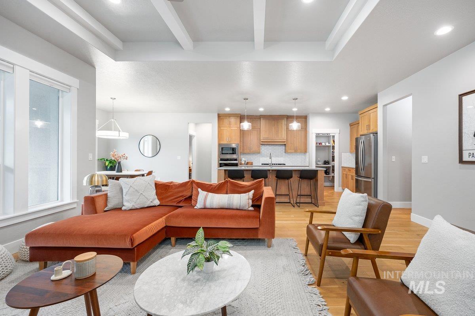
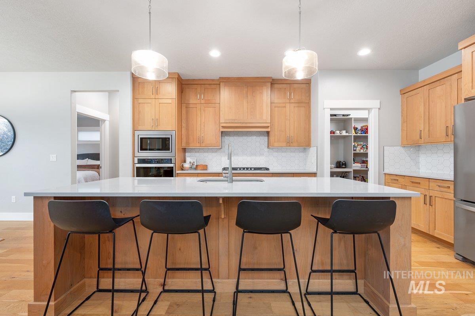
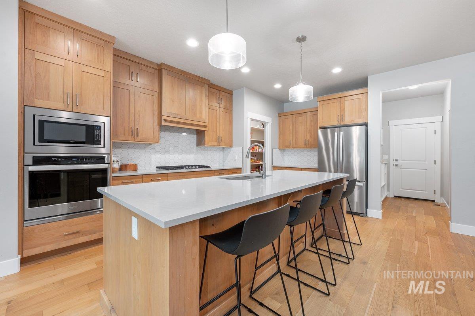
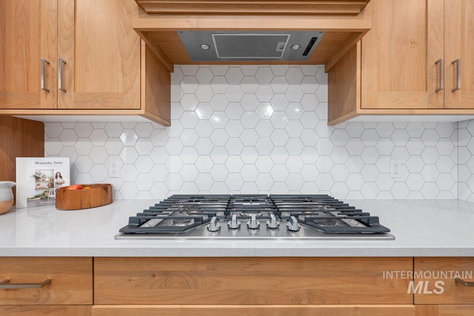
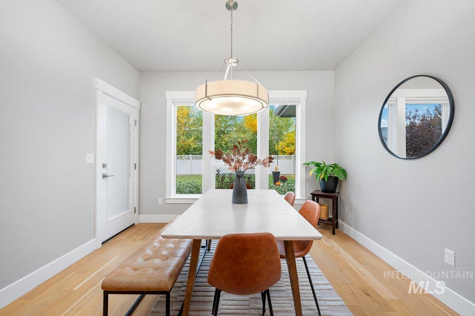
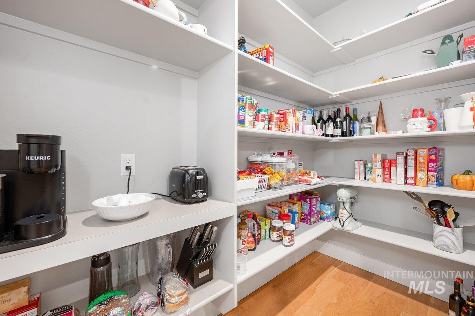
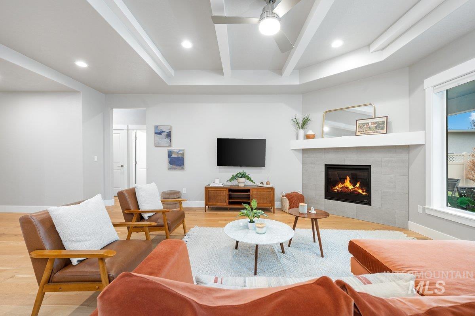
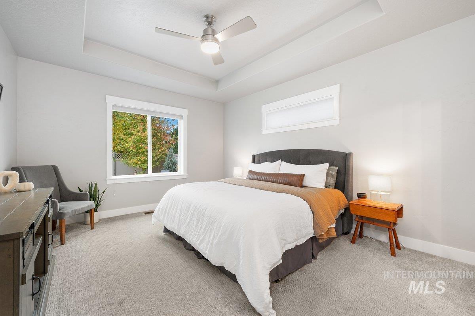
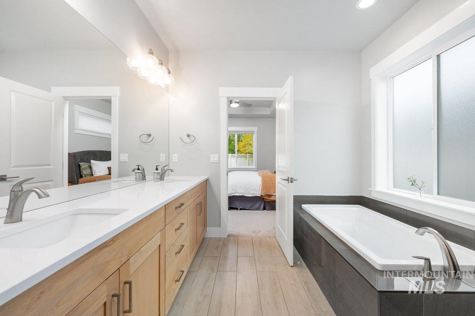
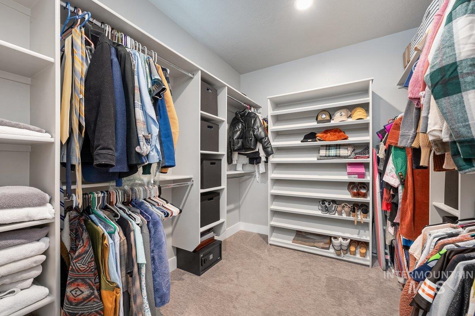
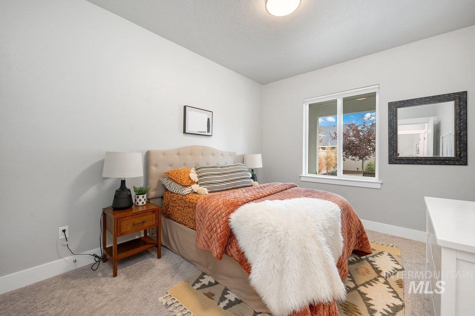
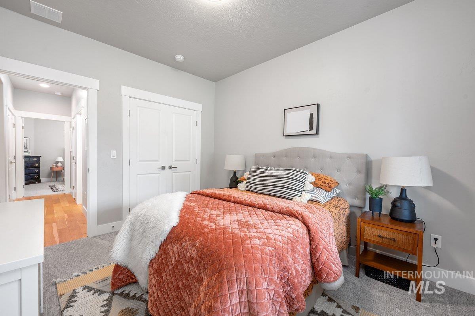
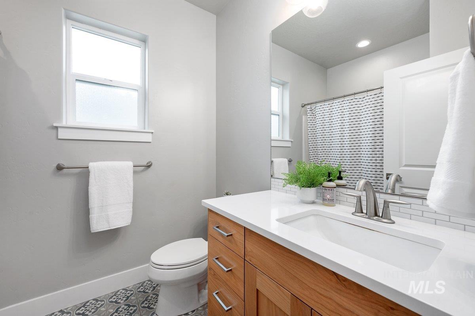
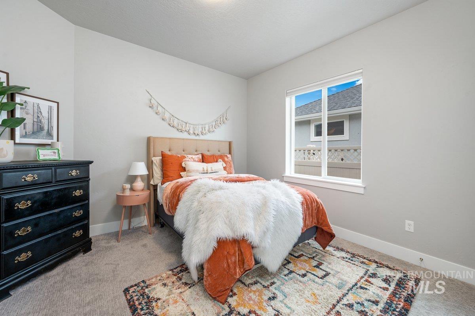
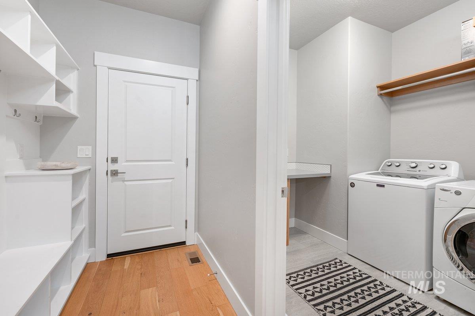
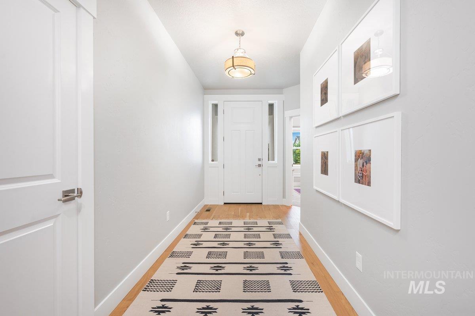
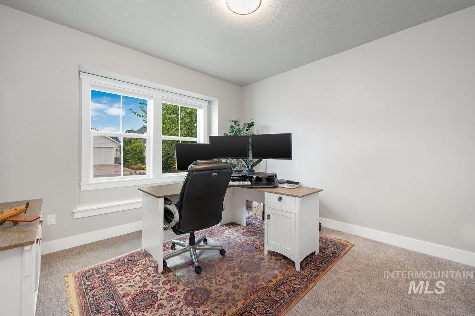
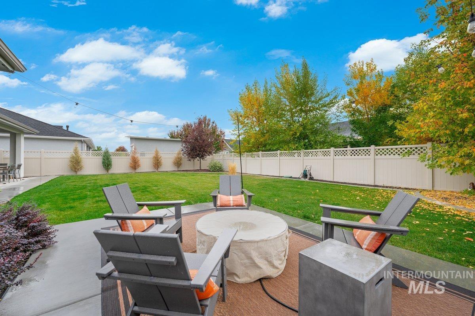
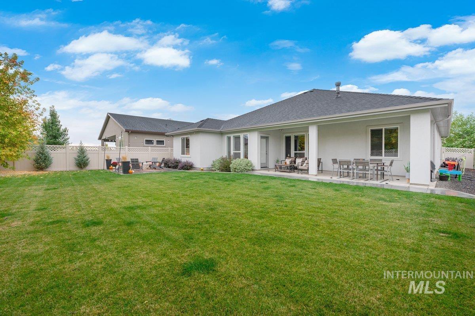
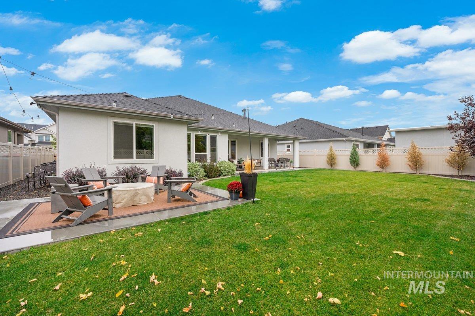
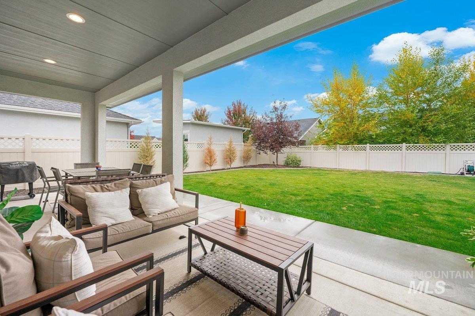
An elegantly modern single-level residence, located in the premier Bridgetower West community. This home lives large with a practical floor plan. Its timeless materials embody a fresh, understated sophistication. The great room brings everyone together, incorporating the dining room, living area, and kitchen into a layout ideal for modern-day living. Abundant natural light, lofty vaulted ceilings, and wide-plank white oak floors establish a warmth throughout the home. The sleek kitchen was designed with entertaining in mind and features a stunning island with quartz countertops, stainless steel appliances, and a large walk-in pantry. Vaulted ceiling details and large windows continue into the main-level primary suite, where a large walk-in closet en suite bath with a dual-sink vanity, and quartz countertops make an impression. The home offers 3 bedrooms and a main-level office (or 4th bedroom)! Enjoy the sanctuary of a beautiful backyard that offers two patios, one covered and one perfect for stargazing.

4
beds

2
baths

2,080 Sq.Ft. LIVING AREA

8,145.72 Sq.Ft. lot

Mary Ann Helton

Mary Ann Helton

Features & Amenities

Interior

  • total bedrooms4
  • Total bathrooms2
  • Fireplace One, Gas
  • APPLIANCES Gas Water Heater, Dishwasher, Disposal, Oven/Range Built-In
  • other interior Features Bath-Master, Bed-Master Main Level, Great Room, Rec/Bonus, Dual Vanities, Walk-In Closet(s), Breakfast Bar, Pantry, Kitchen Island

Area & Lot

  • Status Sold
  • Living Area2,080 Sq.Ft.
  • Total Area2,080 Sq.Ft.
  • Lot Area8,145.72 Sq.Ft.
  • MLS® ID98892084
  • TypeResidential
  • YEAR BUILT2020
  • Elementary SchoolPonderosa
  • Middle SchoolStar
  • High SchoolMeridian
  • School DistrictWest Ada School District

Exterior

  • STORIES1
  • Garage Space3.0
  • water SourceCity Service
  • utilitiesSewer Connected, Broadband Internet
  • PoolCommunity, In Ground
  • roofComposition, Architectural Style
  • lot featuresStandard Lot 6000-9999 SF, Irrigation Available, Sidewalks, Auto Sprinkler System, Full Sprinkler System, Pressurized Irrigation Sprinkler System
  • parkingAttached
  • HEAT TYPEForced Air, Natural Gas
  • AIR CONDITIONINGCentral Air

Financial

  • Price Upon Request

Work With Mary Ann

Get assistance in determining current property value, crafting a competitive offer, writing and negotiating a contract, and much more. Contact me today.

Follow Me on Instagram