5168 N Brock
5168 N Brock
5168 N Brock
5168 N Brock
5168 N Brock
5168 N Brock
5168 N Brock
5168 N Brock
5168 N Brock
5168 N Brock
5168 N Brock
5168 N Brock
5168 N Brock
5168 N Brock
5168 N Brock
5168 N Brock
5168 N Brock
5168 N Brock
5168 N Brock
5168 N Brock
5168 N Brock
5168 N Brock
5168 N Brock
5168 N Brock
5168 N Brock
5168 N Brock
5168 N Brock
5168 N Brock
5168 N Brock
5168 N Brock
5168 N Brock
5168 N Brock
SEE ALL PHOTOS
5168 N Brock
5168 N Brock
5168 N Brock
5168 N Brock
5168 N Brock
5168 N Brock
5168 N Brock
5168 N Brock
5168 N Brock
5168 N Brock
5168 N Brock
5168 N Brock
5168 N Brock
5168 N Brock
5168 N Brock
5168 N Brock
5168 N Brock
5168 N Brock
5168 N Brock
5168 N Brock
5168 N Brock
5168 N Brock
5168 N Brock
5168 N Brock
5168 N Brock
5168 N Brock
5168 N Brock
5168 N Brock
5168 N Brock
5168 N Brock
5168 N Brock
5168 N Brock
Courtesy of Lindsey Hopkins, The Brick Group Real Estate, 208-386-0560
Sold

5168 N Brock

5168 N Brock, Meridian, ID 83646

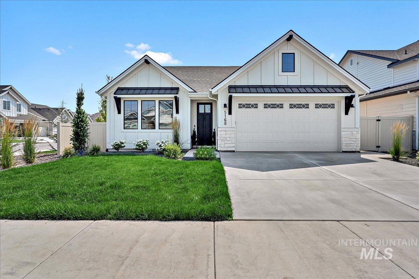
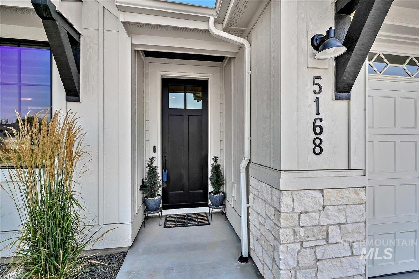
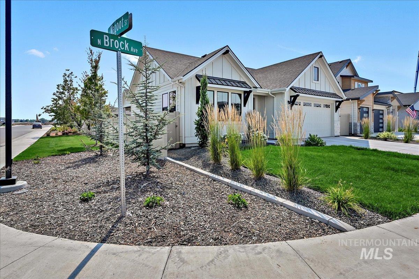
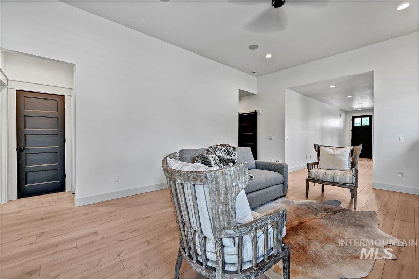
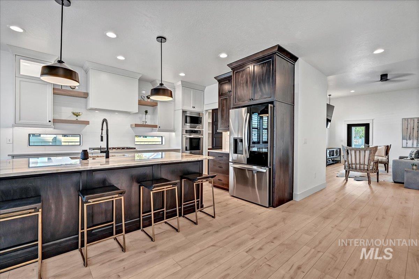
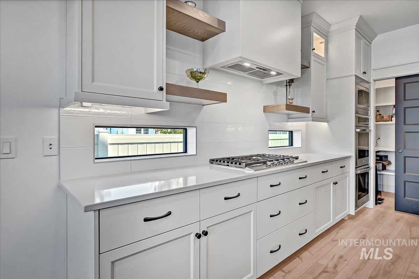
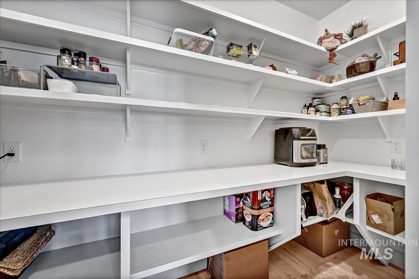
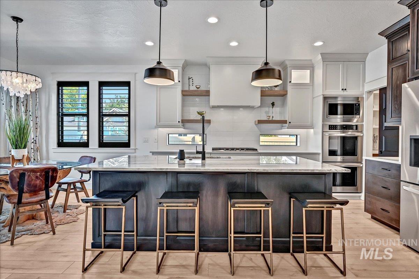
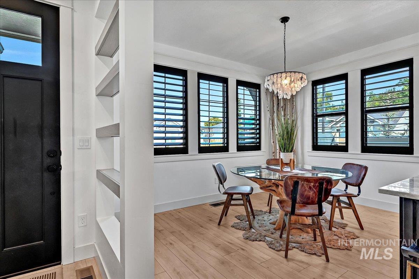
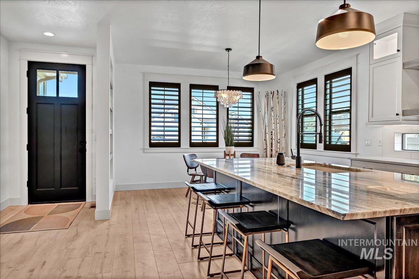
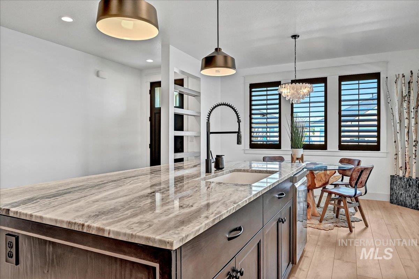
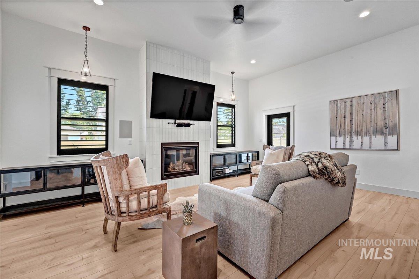
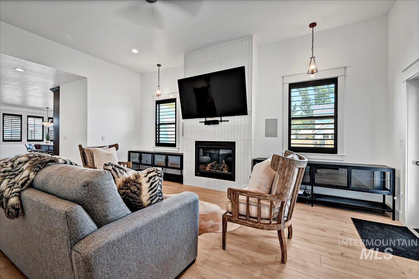
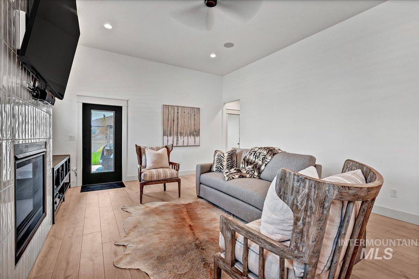
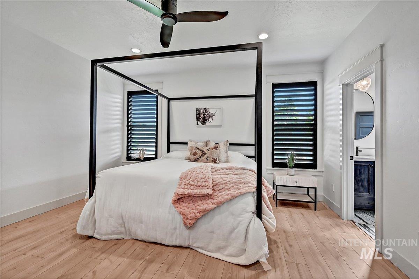
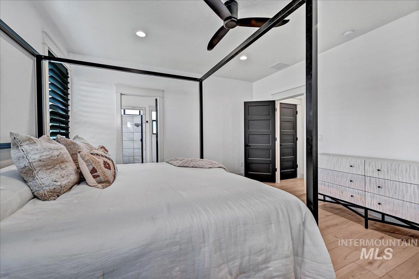
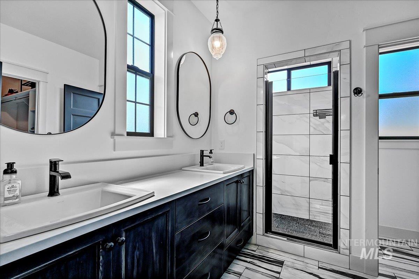
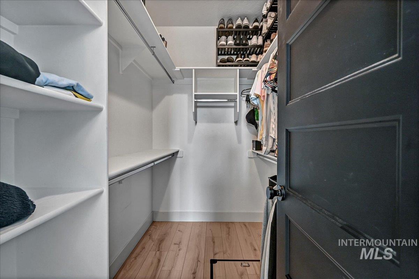
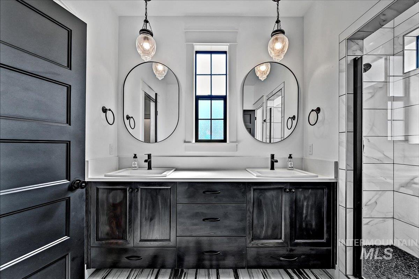
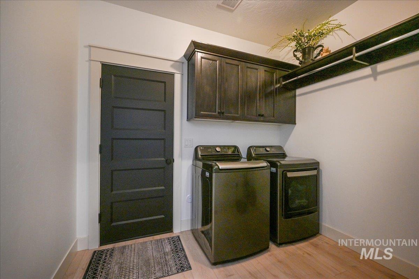
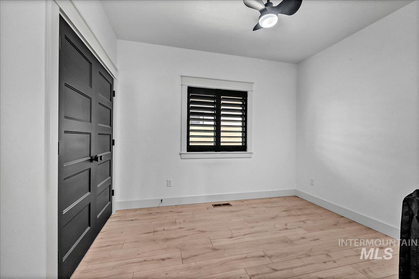
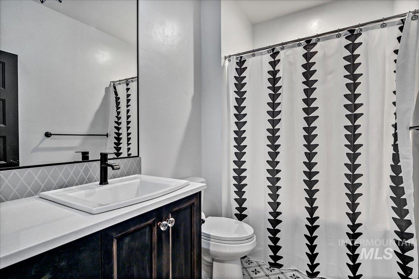
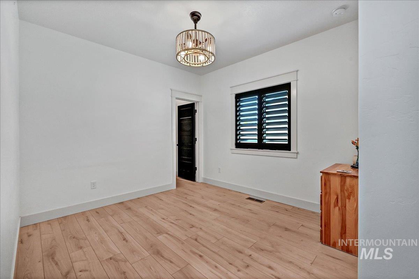
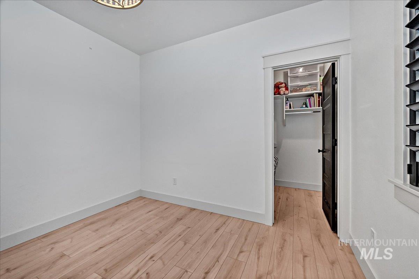
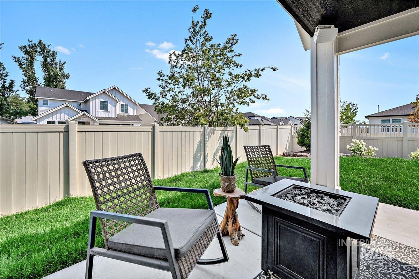
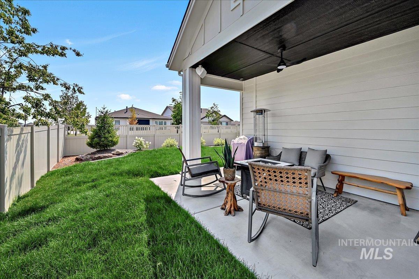
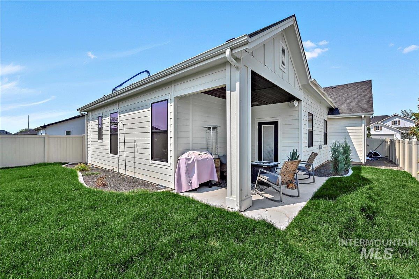
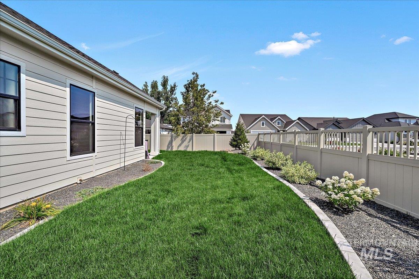
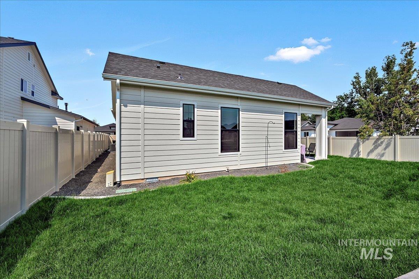
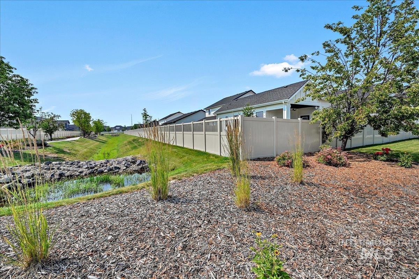
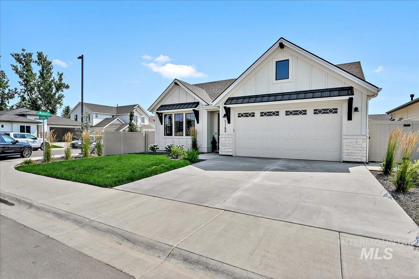
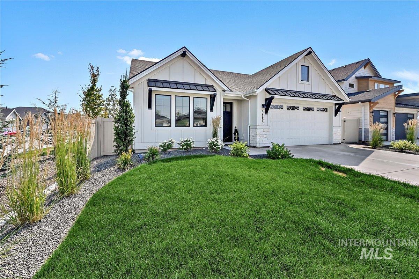
This beautiful modern farmhouse has it all. This customized built home has, all black framed windows (inside & out) with custom color & cut plantation shutters, to the luxury vinyl throughout the main areas, designer lighting and lovely tile details that separate this home from the others. You will not find another home like this anywhere. From the moment you enter, you will see & feel the difference, they say love is in the details & this home is well loved. Ample windows allow for generous amounts of light, built in speakers in the oversized great room, additional lower counter windows in the kitchen, the owner designed cut out and shelving in the entry/dining space, the beautiful added windows in the owner suite bath for light and airflow to the walk in closet in the guest room. Don't stress over storage in this 2 car garage with a 25' depth there is plenty of room for storage. Did we mention it backs to common? Come experience this truly one of a kind home, that you simply can't miss out on.

3
beds

2
baths

1,827 Sq.Ft. LIVING AREA

5,662.8 Sq.Ft. lot

Mary Ann Helton

Mary Ann Helton

Features & Amenities

Interior

  • total bedrooms3
  • Total bathrooms2
  • Flooring Tile
  • Fireplace Gas, Insert
  • APPLIANCES Gas Water Heater, Tank Water Heater, Dishwasher, Disposal, Double Oven, Microwave, Oven/Range Built-In, Gas Range
  • other interior Features Bath-Master, Bed-Master Main Level, Guest Room, Split Bedroom, Family Room, Dual Vanities, Walk-In Closet(s), Breakfast Bar, Pantry, Quartz Counters

Area & Lot

  • Status Sold
  • Living Area1,827 Sq.Ft.
  • Total Area1,827 Sq.Ft.
  • Lot Area5,662.8 Sq.Ft.
  • MLS® ID98909027
  • TypeResidential
  • YEAR BUILT2023
  • Elementary SchoolPleasant View
  • Middle SchoolStar
  • High SchoolOwyhee
  • School DistrictWest Ada School District

Exterior

  • STORIES1
  • Garage Space2.0
  • water SourceCity Service
  • utilitiesSewer Connected
  • roofComposition
  • lot featuresSm Lot 5999 SF, Sidewalks, Corner Lot, Auto Sprinkler System, Full Sprinkler System, Irrigation Sprinkler System
  • parkingAttached, Finished Driveway
  • HEAT TYPEForced Air, Natural Gas
  • AIR CONDITIONINGCentral Air

Financial

  • Price Upon Request

Work With Mary Ann

Get assistance in determining current property value, crafting a competitive offer, writing and negotiating a contract, and much more. Contact me today.

Follow Me on Instagram