8505 W Stynbrook Drive
SEE ALL PHOTOS
8505 W Stynbrook Drive
Sold

8505 W Stynbrook Drive

8505 W Stynbrook Drive, Boise, ID 83704-3302

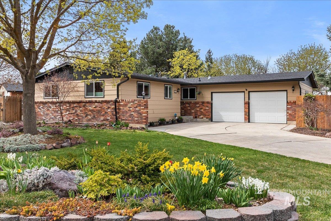
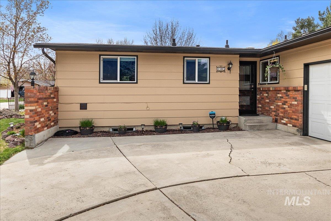
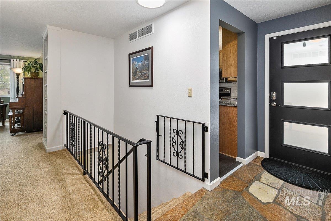
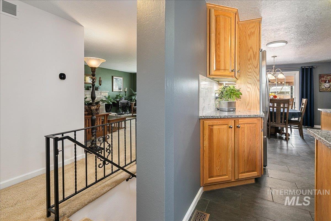
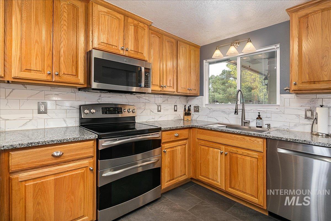
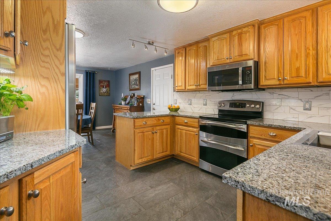
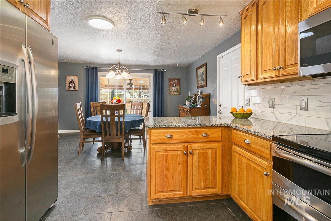
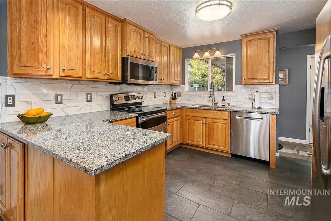
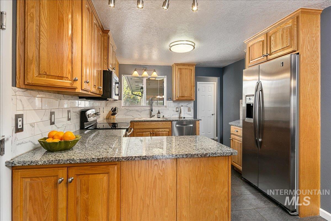
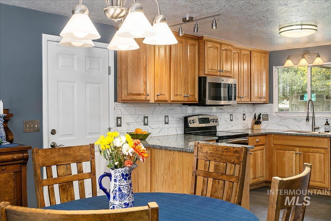
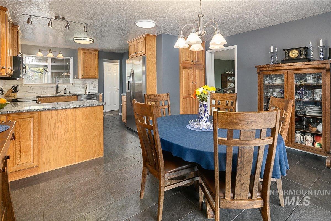
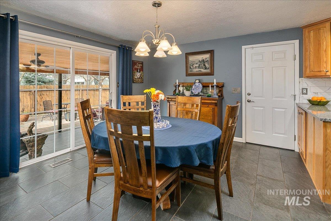
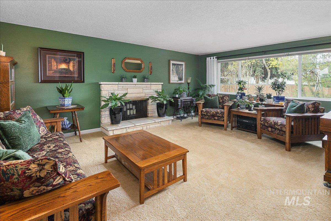
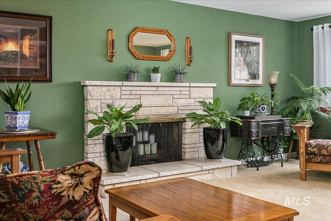
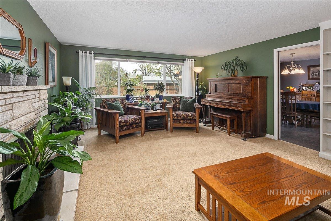
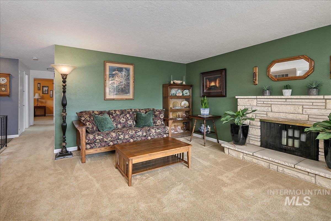
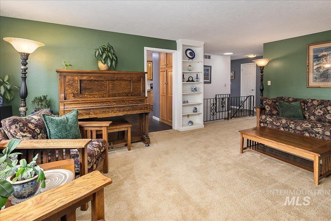
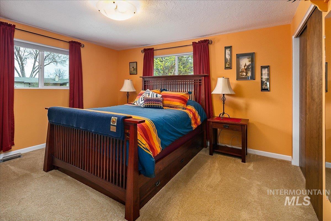
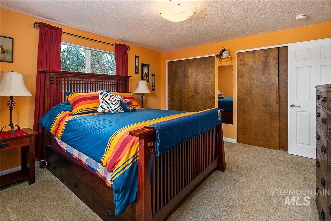
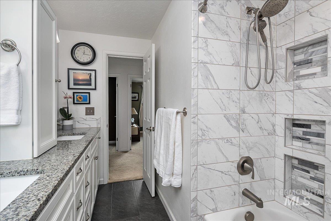
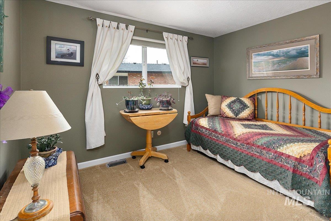
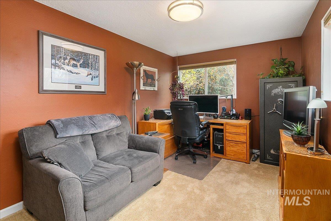
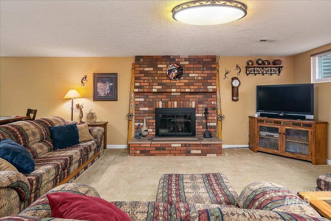
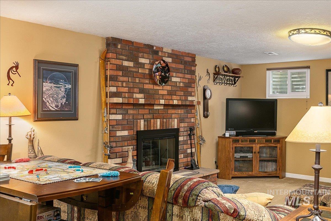
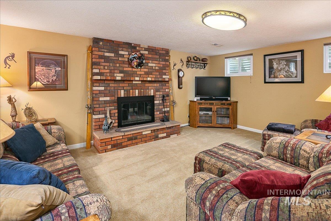
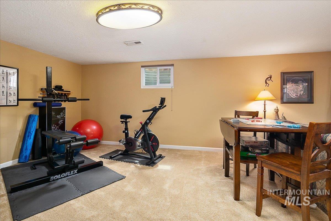
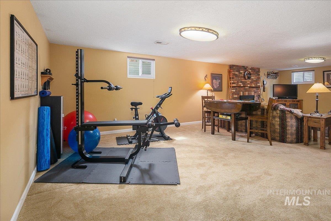
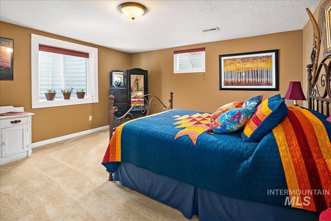
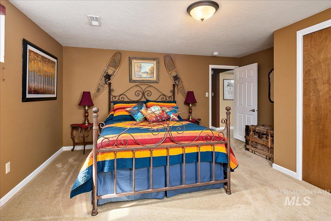
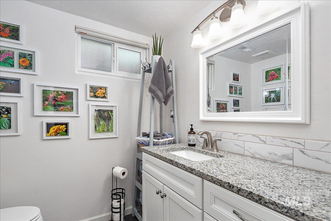
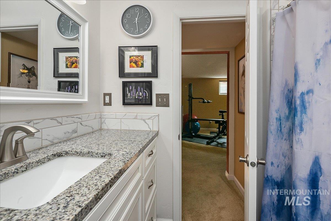
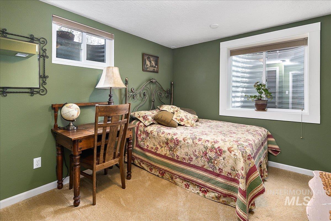
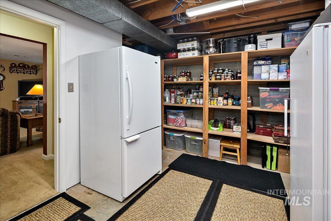
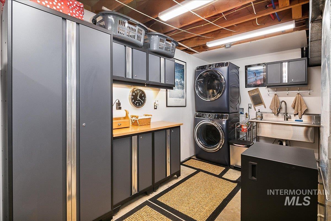
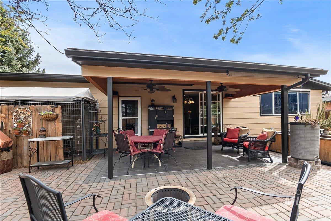
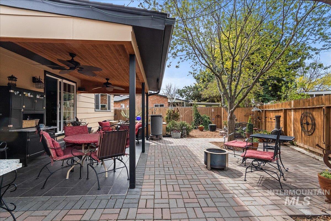
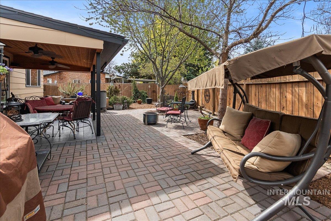
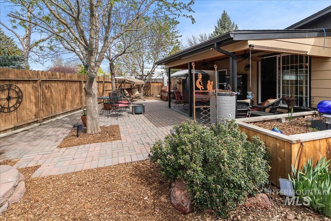
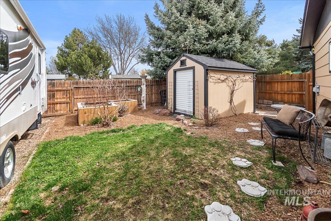
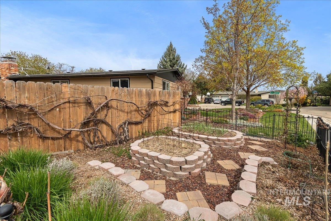
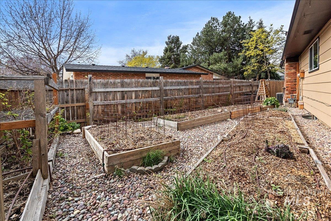
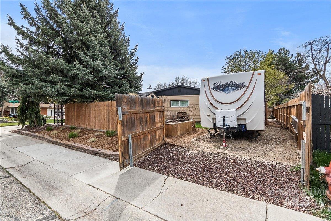
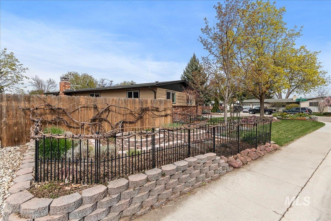
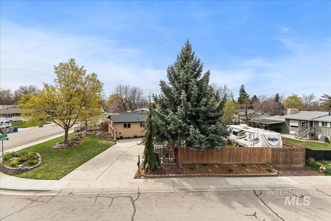
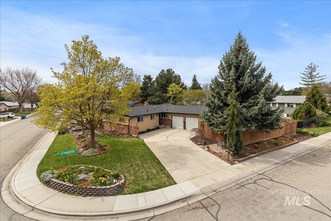
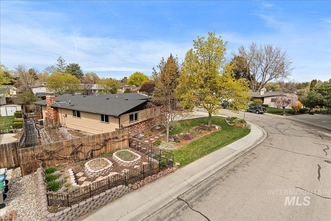
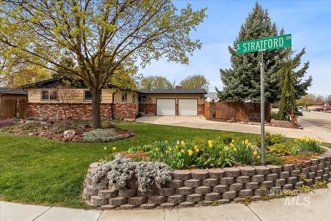
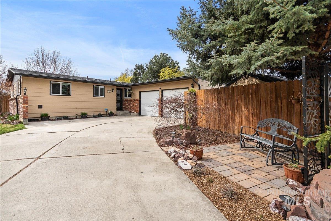
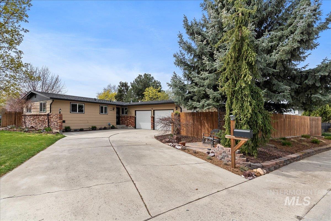
Are you looking for a home that is immaculate with all of the character of an older home? Look no further! This conveniently located West Boise home has a multitude of updates- see the list of updated items! Awesome floor plan includes 4 beds + office or 5 bedrooms! All windows have been replaced allowing for natural light & energy efficiency! The functional kitchen includes new stainless steel microwave & dishwasher, granite counter & tile backsplash. Kitchen & eat-in dining room overlook the beautifully landscaped backyard. Don't forget the basement! Huge bonus room downstairs leaves room for so many opportunities! Check out the amazing utility room! Tons of storage, cabinet space & counters are all included. Outside you will find a storage shed, RV pad w/ 30 AMP & double gate access. Extended paver patio, thoughtful landscaping, drip system in garden beds & sprinkler system in grass creates a low maintenance space to easily enjoy the fruits of your labor! 2 garden spaces include 7 beds with lots of sun!

5
beds

2
baths

2,720 Sq.Ft. LIVING AREA

8,842.68 Sq.Ft. lot

Mary Ann Helton

Mary Ann Helton

Features & Amenities

Interior

  • total bedrooms5
  • Total bathrooms2
  • Fireplace Two
  • APPLIANCES Electric Water Heater, Heat Pump Water Heater, ENERGY STAR Qualified Water Heater, Dishwasher, Disposal, Double Oven, Microwave, Oven/Range Freestanding, Refrigerator
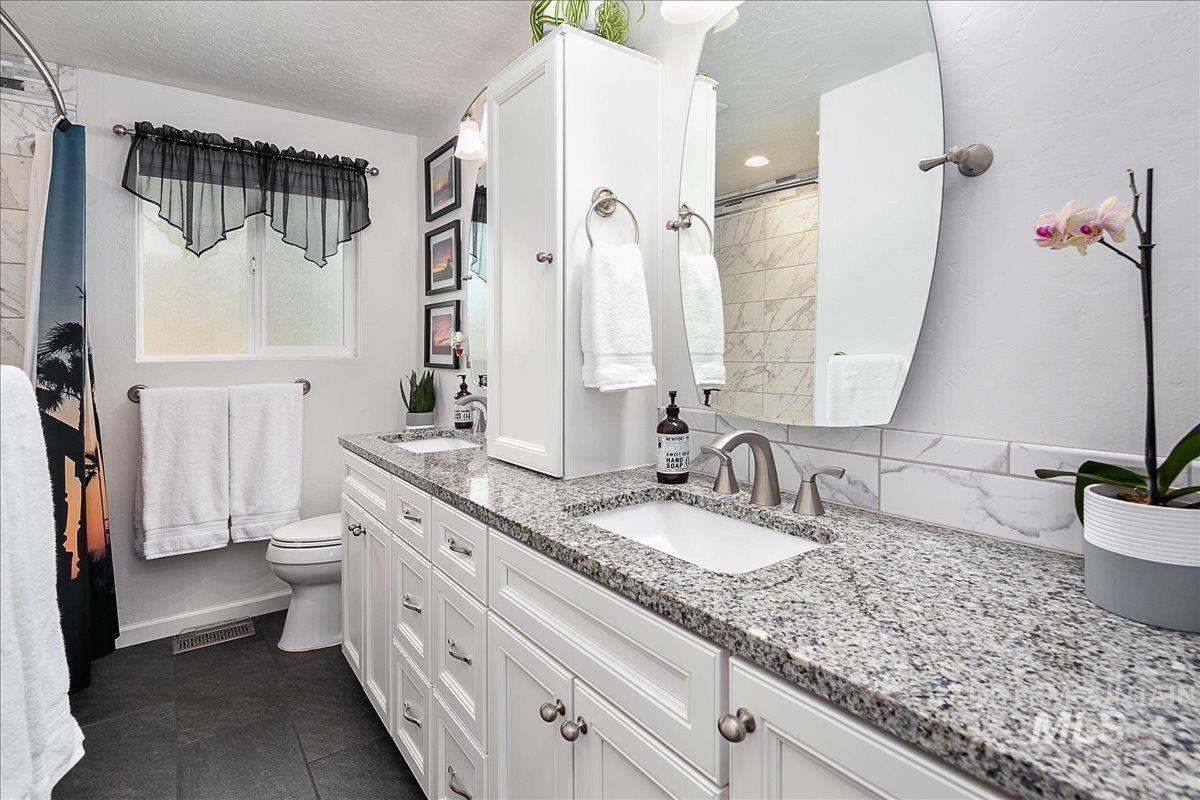
  • other interior Features Bed-Master Main Level, Family Room, Dual Vanities, Pantry, Granit/Tile/Quartz Count

Area & Lot

  • Status Sold
  • Living Area2,720 Sq.Ft.
  • Lot Area8,842.68 Sq.Ft.
  • MLS® ID98838992
  • TypeResidential
  • YEAR BUILT1971
  • Elementary SchoolValley View - Boise
  • Middle SchoolFairmont
  • High SchoolCapital
  • School DistrictBoise School District #1

Exterior

  • Garage Space2.0
  • water SourceCity Service
  • utilitiesSewer Connected, Cable Connected, Broadband Internet
  • roofComposition
  • lot featuresStandard Lot 6000-9999 SF, Bus on City Route, Dog Run, Garden, RV Parking, Sidewalks, Corner Lot, Auto Sprinkler System, Drip Sprinkler System, Full Sprinkler System
  • parkingAttached, RV Access/Parking, Finished Driveway
  • HEAT TYPEForced Air, Natural Gas
  • AIR CONDITIONINGCentral Air

Financial

  • Price Upon Request
View Virtual Tour

Work With Mary Ann

Get assistance in determining current property value, crafting a competitive offer, writing and negotiating a contract, and much more. Contact me today.

Follow Me on Instagram