8790 W Hill Road Pkwy
SEE ALL PHOTOS
8790 W Hill Road Pkwy
Courtesy of Megan Luther, CBH Sales & Marketing Inc, 208-391-5545
Sold

8790 W Hill Road Pkwy

8790 W Hill Road Pkwy, Boise, ID 83714

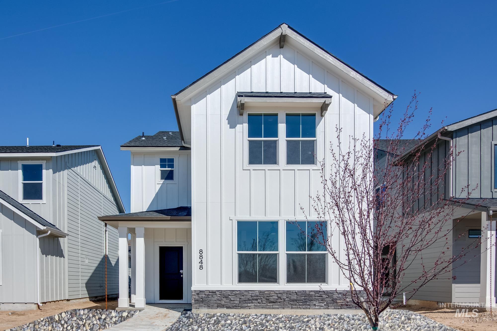
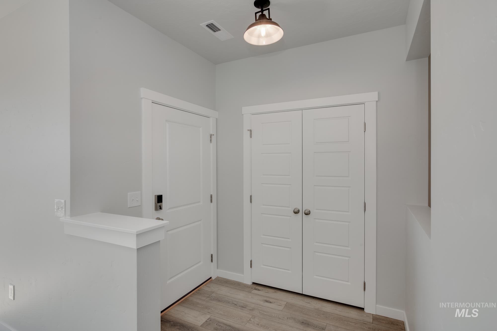
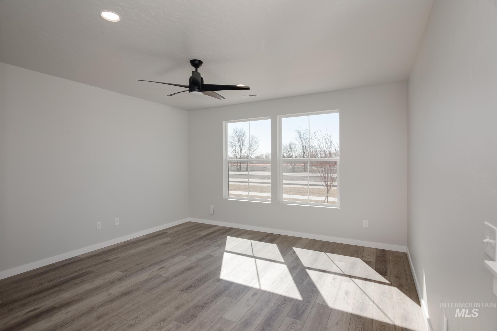
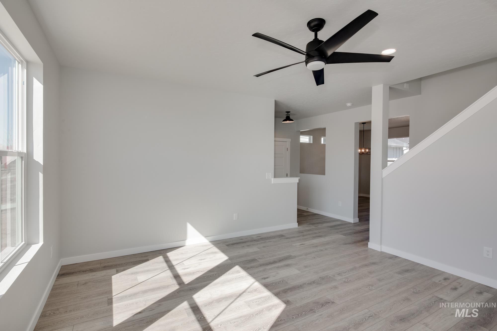
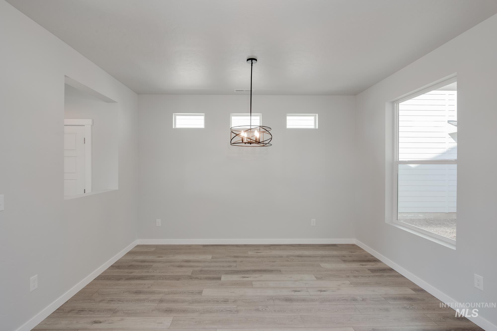
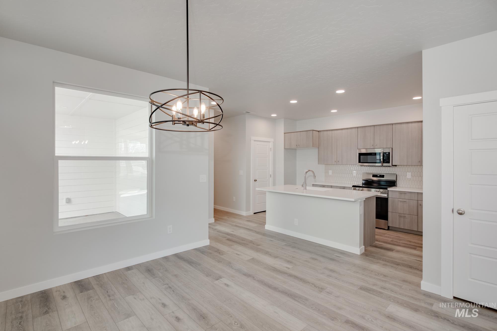
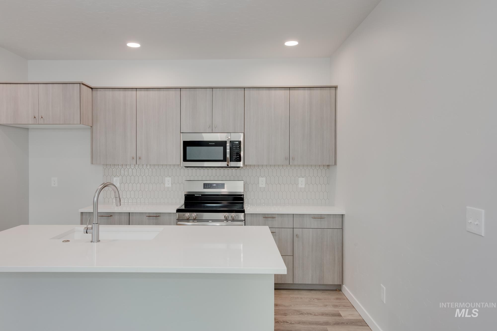
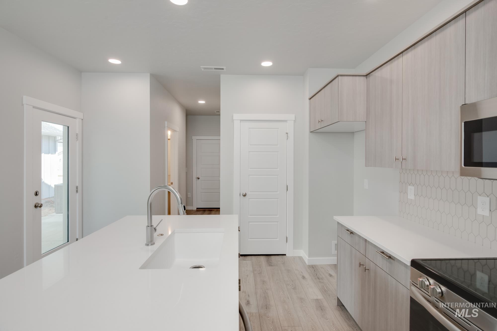
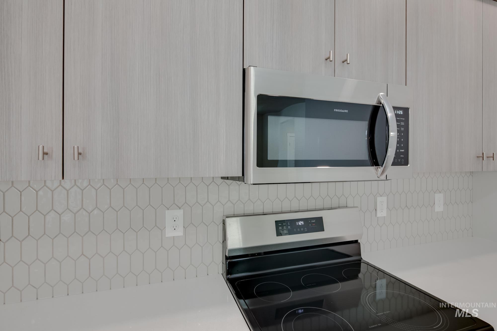
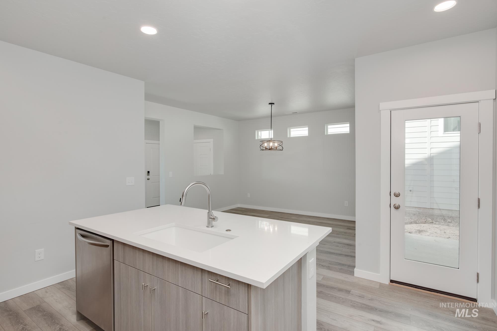
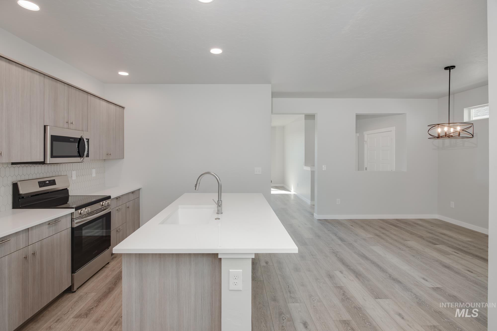
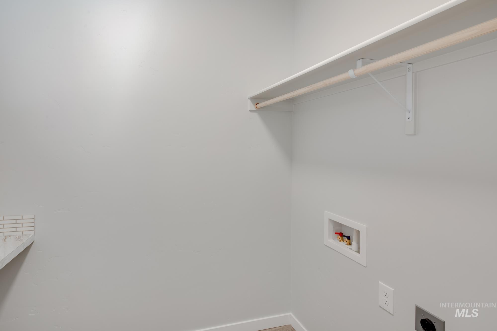
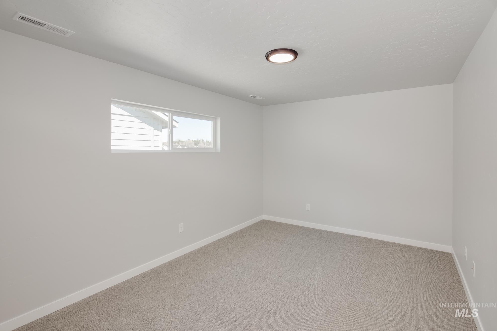
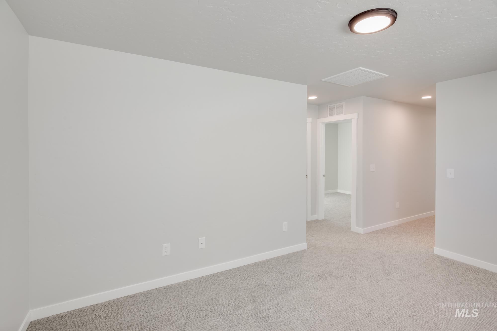
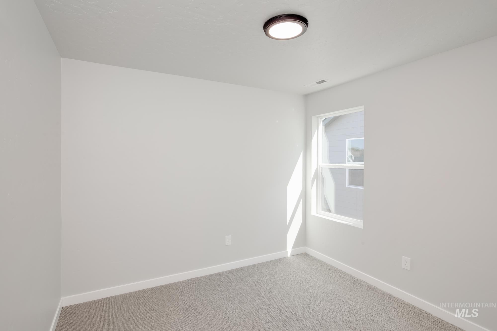
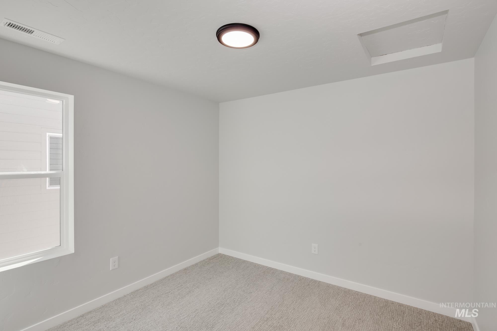
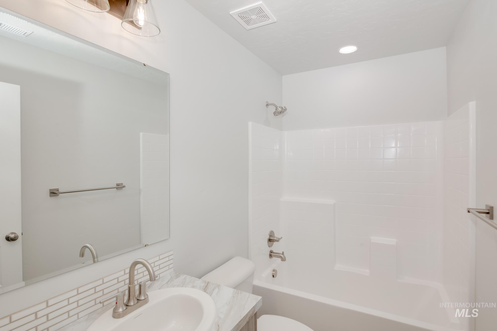
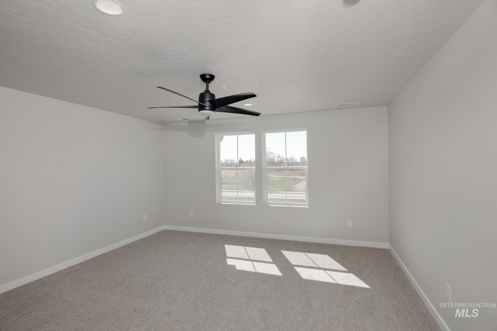
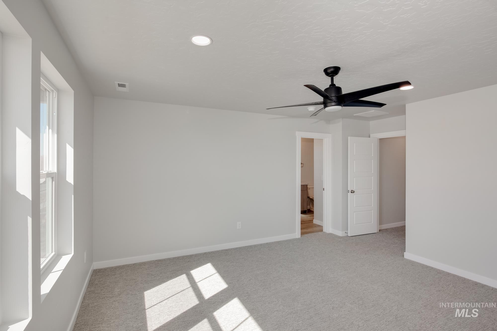
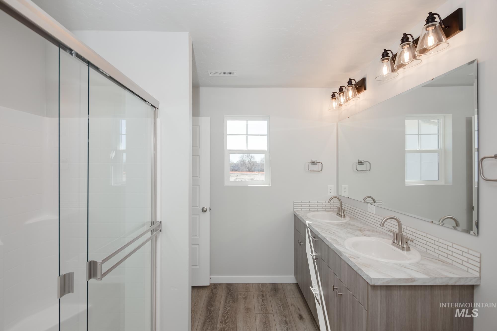
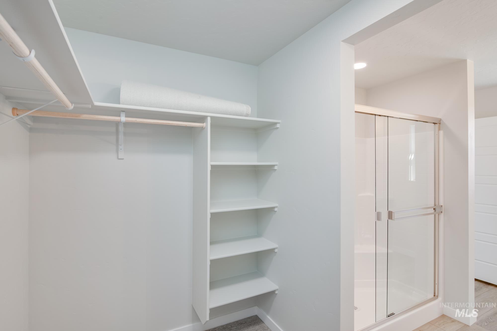
Embrace the comforts of a brand new home in Boise, Idaho. Live an elevated life in the Greenbrier 1887. On the main floor, you are greeted with 9ft. ceilings throughout and you'll find an open living room, kitchen, and dining area that has plenty of room to move, plus large windows to allow in natural light. The kitchen is a joy to cook in, with a spacious island, and stainless steel appliances and stylish solid surface countertops, adding both functionality and aesthetics to the kitchen. Upstairs is a cozy loft, perfect for a media room or playroom. The upper level primary suite is exquisite, including a walk-in closet, walk-in shower, and dual vanity sinks. Photos are similar. All selections are subject to change without notice, please call to verify.

3
beds

3
baths

1,887 Sq.Ft. LIVING AREA

4,791.6 Sq.Ft. lot

Mary Ann Helton

Mary Ann Helton

Features & Amenities

Interior

  • total bedrooms3
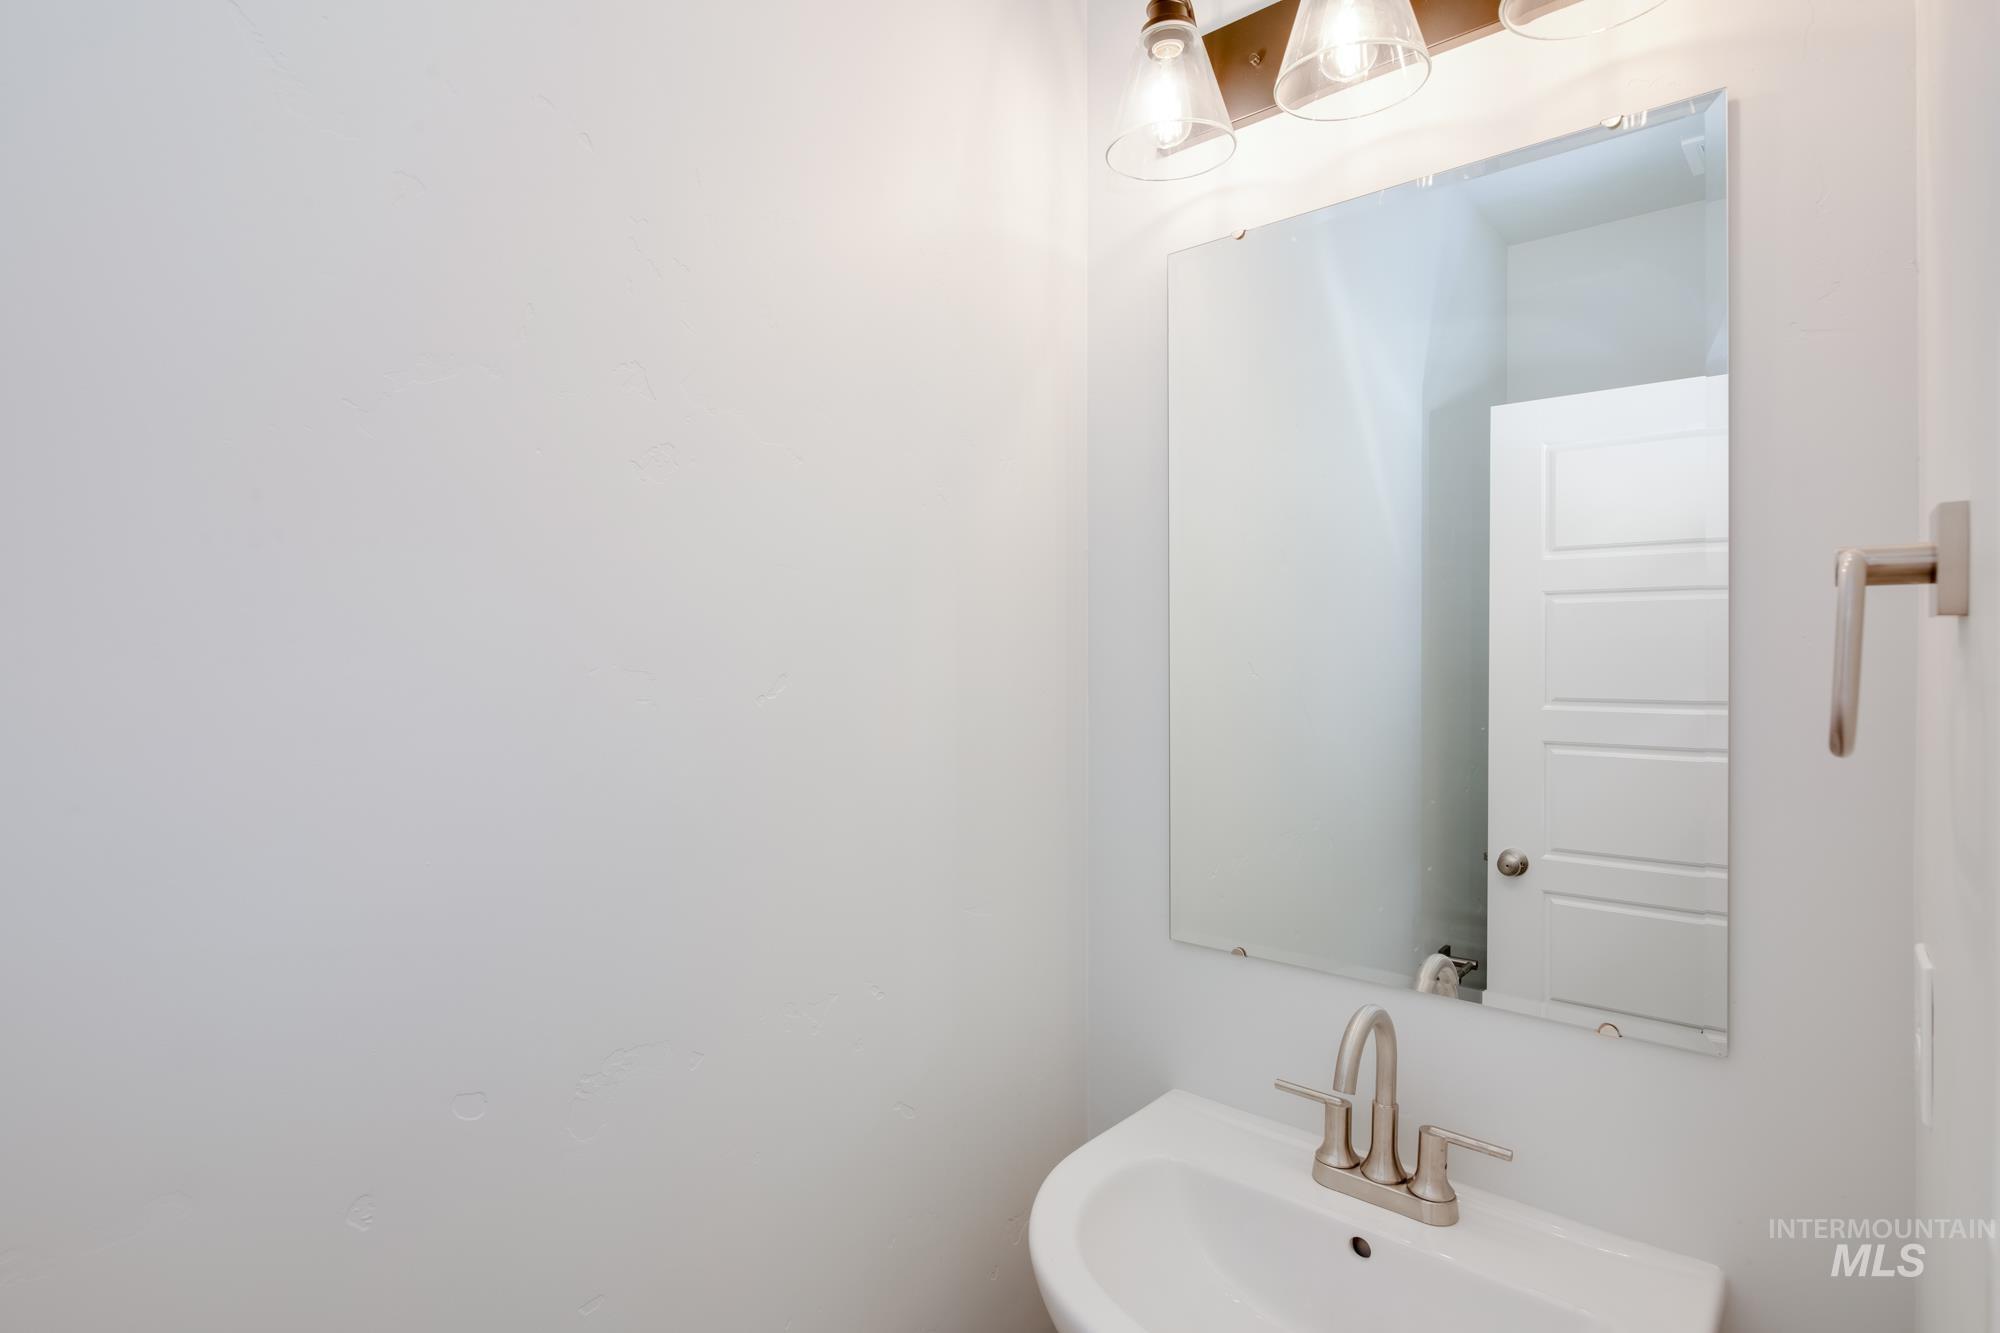
  • Total bathrooms3
  • Flooring Carpet, Engineered Vinyl Plank
  • APPLIANCES Gas Water Heater, Dishwasher, Disposal, Microwave, Oven/Range Freestanding
  • other interior Features Bath-Master, Rec/Bonus, Dual Vanities, Walk-In Closet(s), Breakfast Bar, Pantry, Kitchen Island, Solid Surface Counters

Area & Lot

  • Status Sold
  • Living Area1,887 Sq.Ft.
  • Total Area1,887 Sq.Ft.
  • Lot Area4,791.6 Sq.Ft.
  • MLS® ID98918218
  • TypeResidential
  • YEAR BUILT2024
  • Elementary SchoolShadow Hills
  • Middle SchoolRiver Glen Jr
  • High SchoolCapital
  • School DistrictBoise School District #1

Exterior

  • STORIES2
  • Garage Space2.0
  • water SourceCity Service
  • utilitiesSewer Connected
  • roofComposition
  • lot featuresSm Lot 5999 SF, Sidewalks, Auto Sprinkler System, Partial Sprinkler System, Pressurized Irrigation Sprinkler System, Irrigation Sprinkler System
  • parkingAttached
  • HEAT TYPEForced Air, Natural Gas
  • AIR CONDITIONINGCentral Air

Financial

  • Price Upon Request

Work With Mary Ann

Get assistance in determining current property value, crafting a competitive offer, writing and negotiating a contract, and much more. Contact me today.

Follow Me on Instagram